
The modern workforce has undergone a seismic shift, with the home office transitioning from a luxury to a fundamental necessity. However, as living spaces in urban environments become increasingly compact, the challenge is no longer just finding a place to work, but creating an environment that fosters deep focus without cluttering your sanctuary. A tiny home office requires a blend of architectural ingenuity and psychological design. By maximizing verticality, utilizing “dead” spaces, and prioritizing multifunctional furniture, you can transform even the smallest nook into a powerhouse of productivity.
1. Cloffice
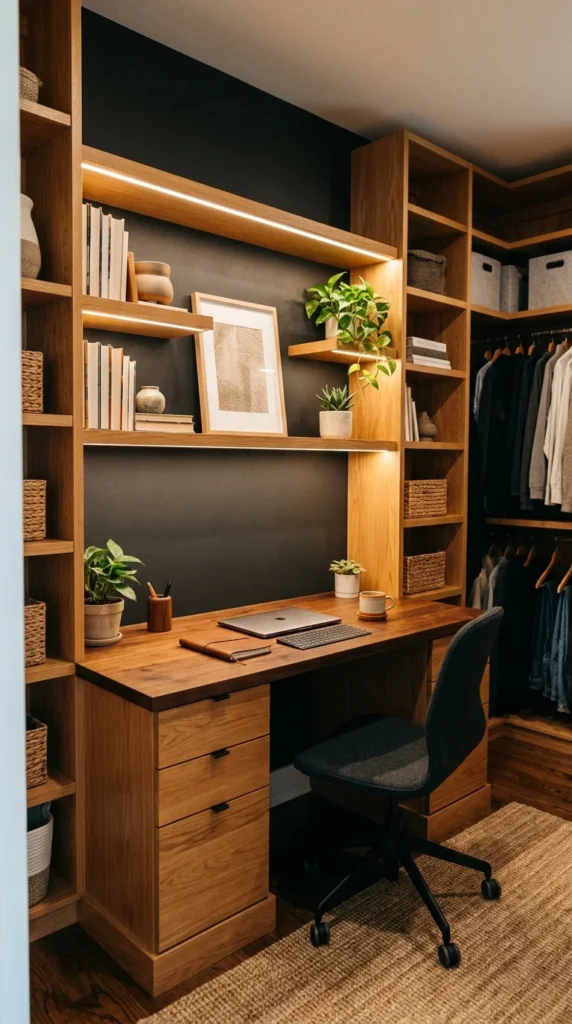
The “cloffice”—a portmanteau of closet and office—is the ultimate solution for those who need to separate work from life in a small footprint. By removing the doors of a standard reach-in closet, you create a recessed alcove that naturally frames your workspace. This setup allows you to install wide, wall-to-wall shelving that provides ample surface area for monitors and peripherals while keeping the floor clear. The beauty of the cloffice lies in its ability to be “closed” at the end of the day; simply pull a curtain or reinstall sliding doors to hide your work equipment, effectively ending your workday mentally and physically.
2. Floating Desks
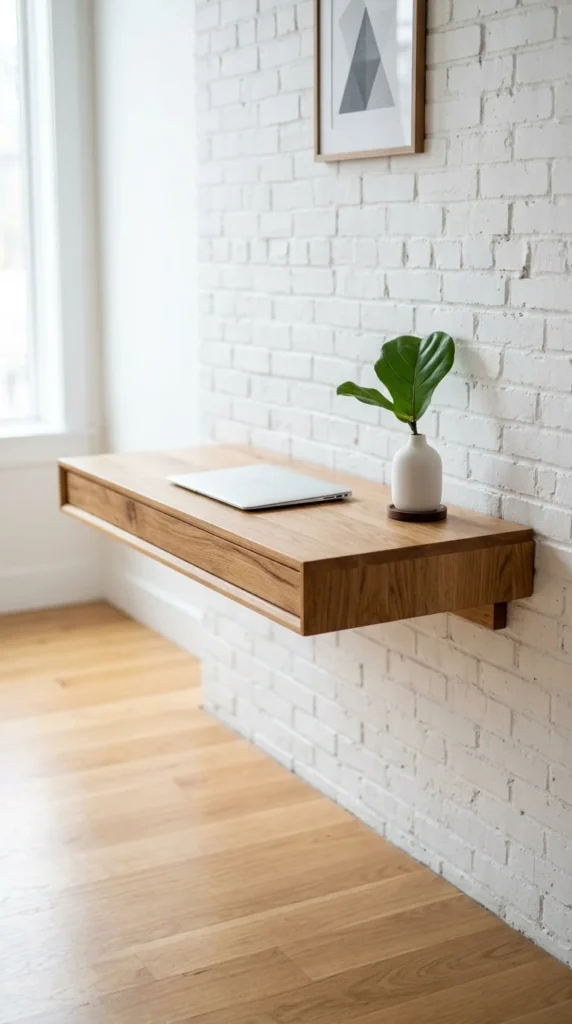
When floor real estate is at a premium, look to the walls. Floating desks are wall-mounted units that eliminate the need for bulky legs, creating an airy, open feel in a room. This lack of visual weight prevents a small room from feeling cramped. Beyond aesthetics, floating desks allow you to slide a chair completely underneath or even store small storage bins on the floor below. This configuration is ideal for minimalist setups where a laptop and a notebook are the primary tools of the trade.
3. Corner Units
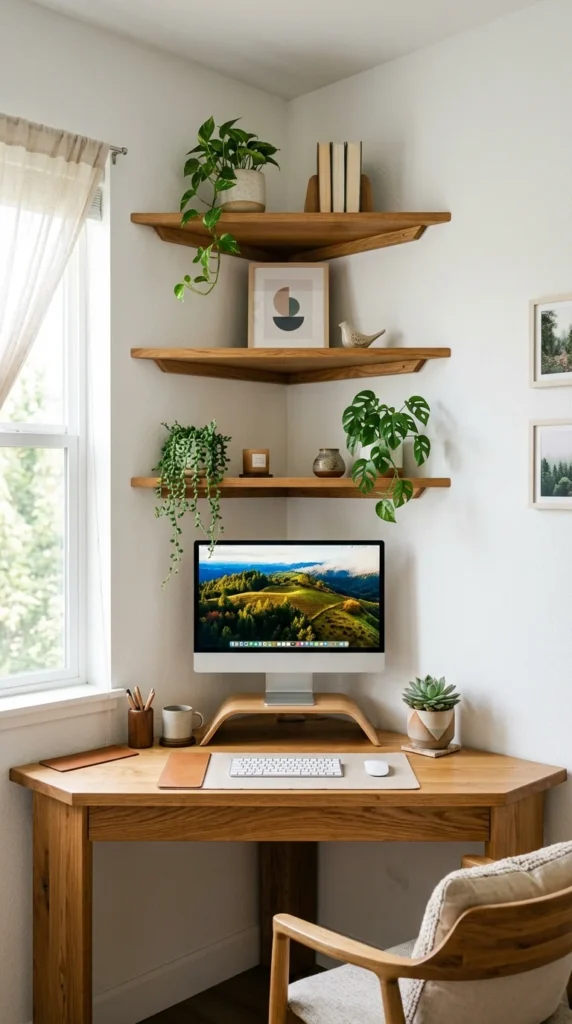
Corners are often the most underutilized areas in a home. A dedicated corner desk utilizes a triangular footprint to provide a surprisingly deep workspace that would otherwise go to waste. Because you are facing the intersection of two walls, these setups naturally minimize peripheral distractions, creating a “cockpit” feel that is conducive to “deep work” phases. To enhance productivity, wrap the surrounding walls with corkboard or magnetic strips to keep your to-do lists and inspirations at eye level without cluttering the desk surface.
4. Fold-Down Desks
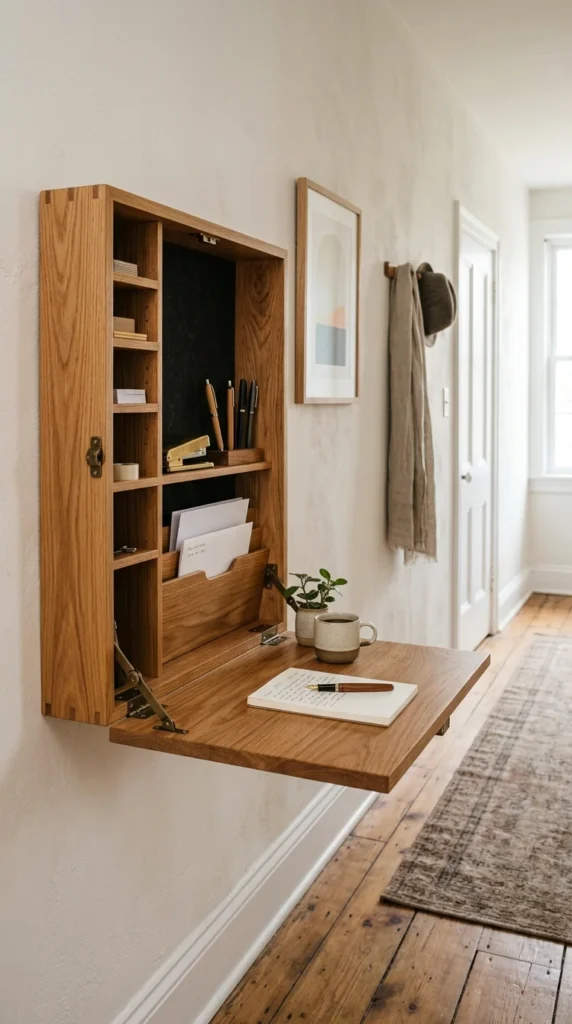
For those living in truly micro-apartments, the fold-down or “Murphy” desk is a game-changer. These units resemble a shallow cabinet when closed, but the front panel hinges down to create a sturdy work surface. This is the epitome of “now you see it, now you don’t” design. It forces a level of organization because the desk must be cleared to be folded back up, ensuring that your living space returns to a place of relaxation in the evening. It is an excellent choice for guest rooms or multipurpose hallways.
5. Ladder Desks
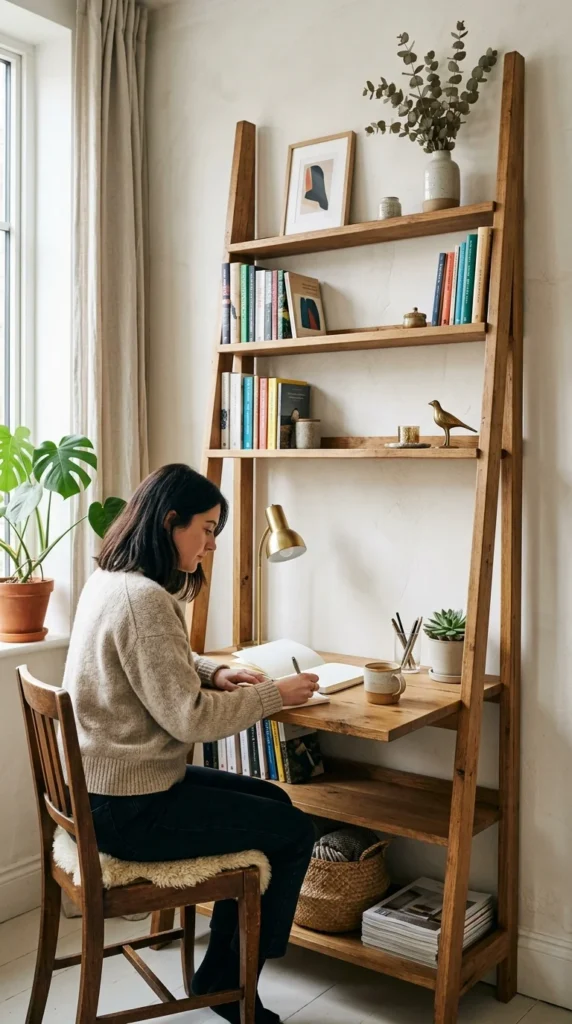
Ladder desks offer a stylish, vertical solution that combines storage and workspace. These units lean against the wall (or are secured to it) and taper toward the top. The “desk” is usually a deeper shelf at sitting height, while the shelves above provide a home for books, plants, and tech accessories. This vertical orientation draws the eye upward, making the ceiling feel higher and the room more expansive. It’s a perfect blend of a bookshelf and a workstation that fits into narrow strips of wall space.
6. Window Nooks
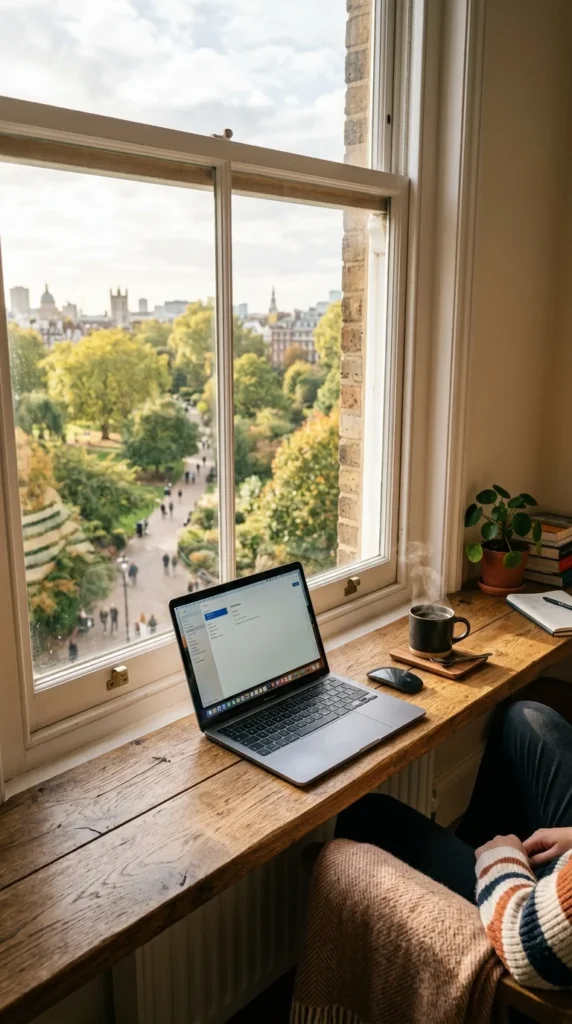
Positioning your office in front of a window provides two major productivity boosters: natural light and a “long view.” Natural light regulates circadian rhythms, improving mood and energy levels throughout the day. A window sill can be extended with a custom-cut piece of wood to create a slim, “bar-style” desk. This setup is particularly effective in kitchens or bedrooms where a deep desk would block traffic. Looking out into the distance during breaks also helps reduce digital eye strain by allowing your eye muscles to relax.
7. Under-Stairs Space
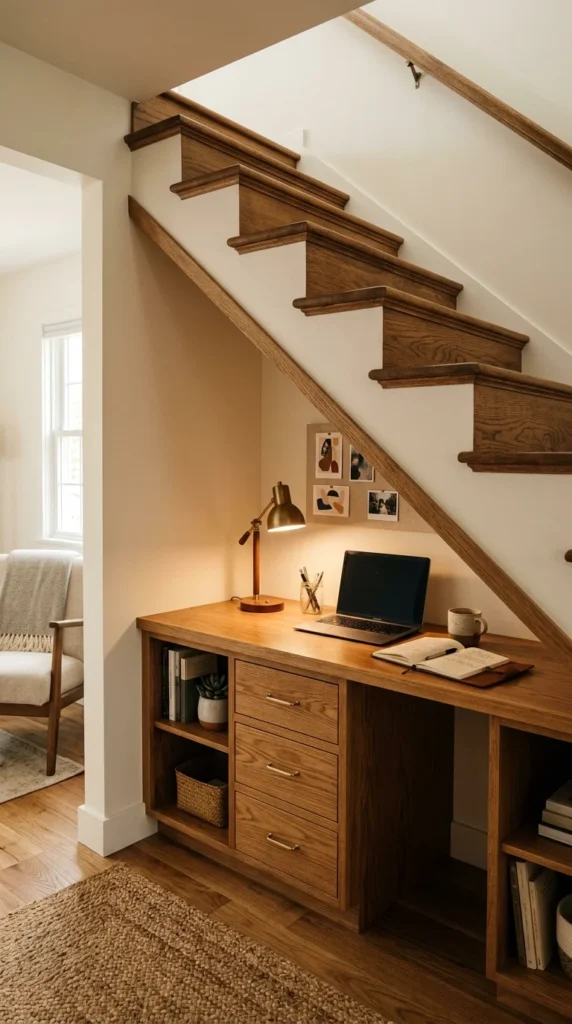
The void beneath a staircase is often a graveyard for vacuum cleaners and old boxes. Converting this architectural quirk into an office is a brilliant use of square footage. Because the ceiling height is staggered, it creates a cozy, library-like atmosphere. You can install custom cabinetry that follows the angle of the stairs, providing both a desk and specialized storage for files or printers. This setup keeps the office tucked away from the main flow of the living room while utilizing space that is otherwise unusable.
8. Mobile Carts
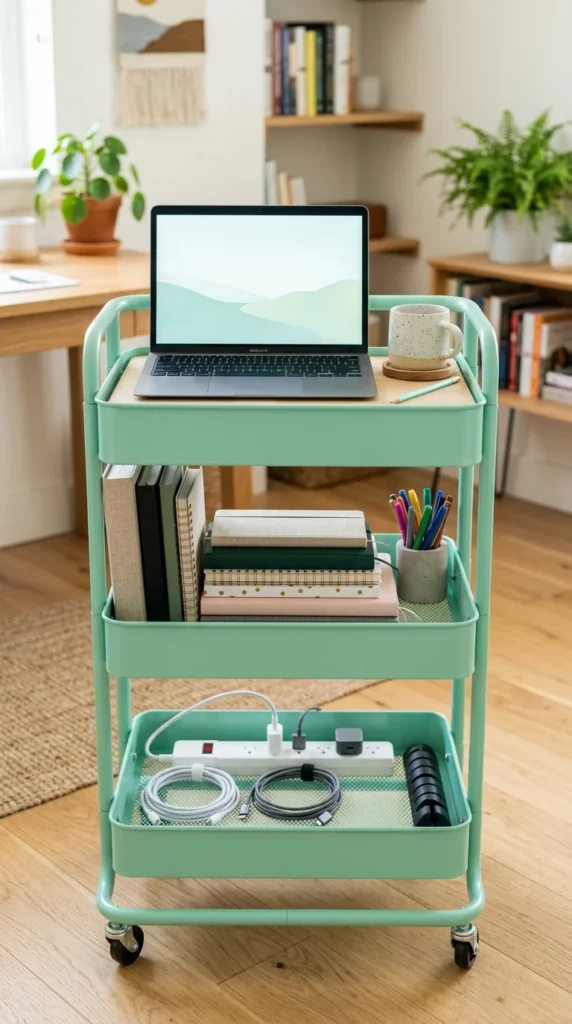
If you don’t have a permanent spot for an office, make your office mobile. A high-quality rolling cart can act as a “portable hub” for your work life. You can move from the dining table to the sofa or even the balcony, bringing all your chargers, files, and hardware with you. This flexibility is great for those who find that a change of scenery sparks creativity. When the workday is over, the cart can be wheeled into a closet or a corner, effectively “storing” your job until tomorrow morning.
9. Behind-the-Sofa
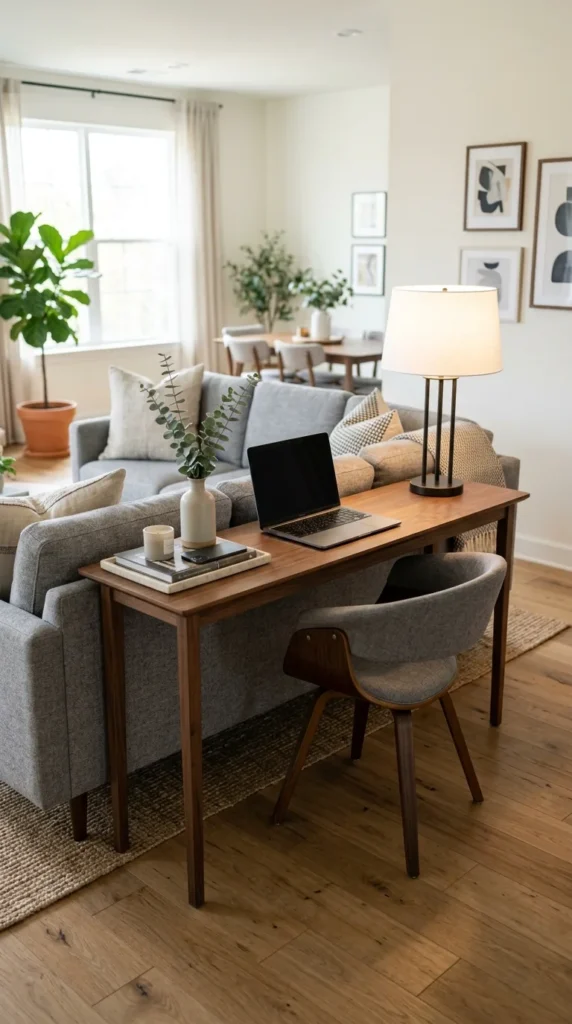
In open-concept layouts, the space behind a sofa is frequently neglected. By placing a slim console desk against the back of the couch, you create a functional boundary between the “living” zone and the “working” zone. This arrangement allows you to face the rest of the room (or the TV if you prefer background noise) while maintaining a dedicated surface for your computer. It’s an excellent way to maintain a social connection with family or roommates while still having a professional home base.
10. Pegboard Walls
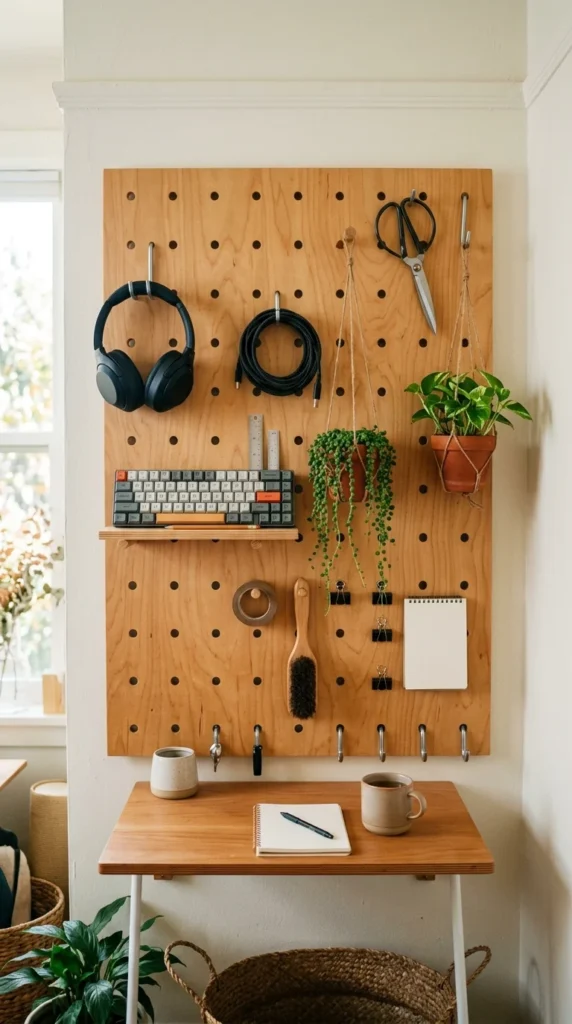
Horizontal space is a luxury in tiny offices, so move your organization to the walls. A floor-to-ceiling pegboard allows you to customize your storage dynamically. You can hang your keyboard, headphones, stationery, and even small bins for cables. By clearing the desk of everything except your computer and mouse, you create a “zero-distraction” zone. The visual organization of a pegboard also helps reduce the mental load of clutter, which is a known productivity killer.
11. Room Dividers
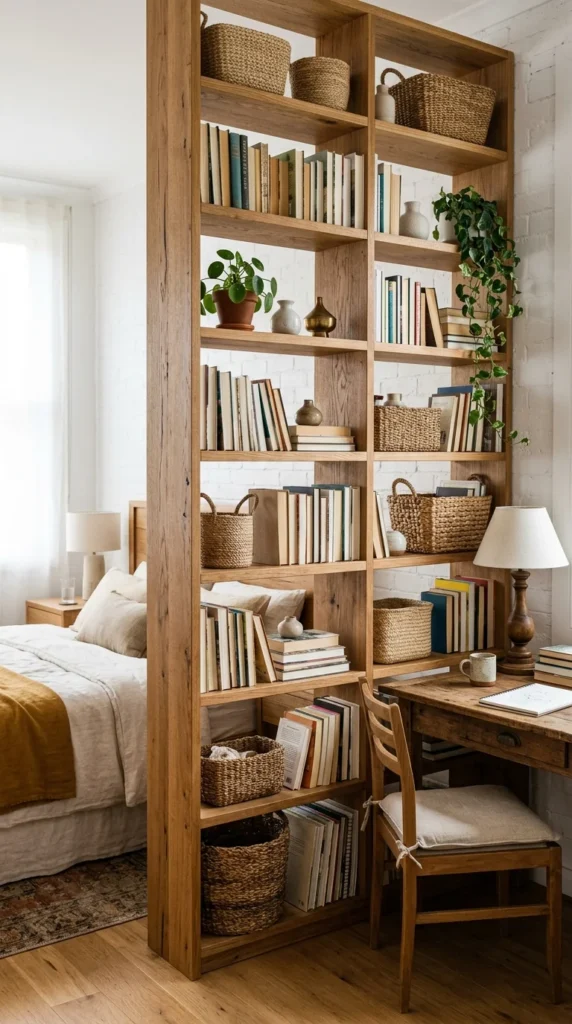
Psychological partitioning is essential when your bedroom doubles as your office. Using a physical barrier, such as an open-shelf bookcase or a folding screen, creates a “threshold” that you cross to enter work mode. This helps mitigate the feeling that you are “always at work.” The divider also serves a dual purpose: it provides storage and acts as a professional, neutral backdrop for video calls, hiding the unmade bed or laundry that might be behind you.
12. Multipurpose Furniture
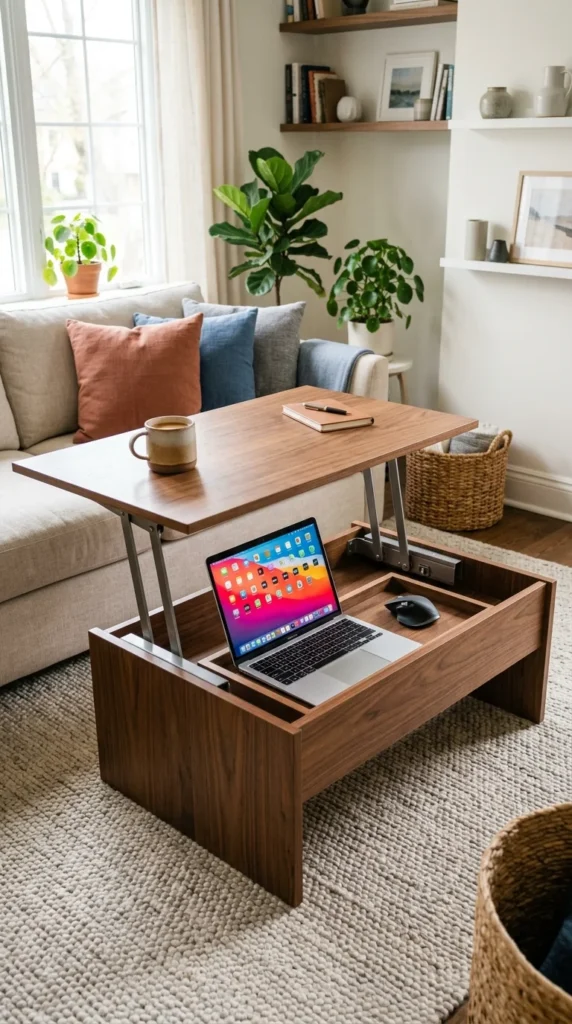
In the tightest of spaces, furniture must perform double duty. A “lift-top” coffee table or a dining table with integrated hidden drawers allows you to hide your professional life within your furniture. These pieces are designed with ergonomics in mind, raising the work surface to a comfortable height when needed. This approach is ideal for those who value a clean, residential aesthetic and don’t want their home to look like a corporate cubicle 24/7. It promotes a healthy work-life balance by ensuring that work tools are completely out of sight once the “lid” is closed.