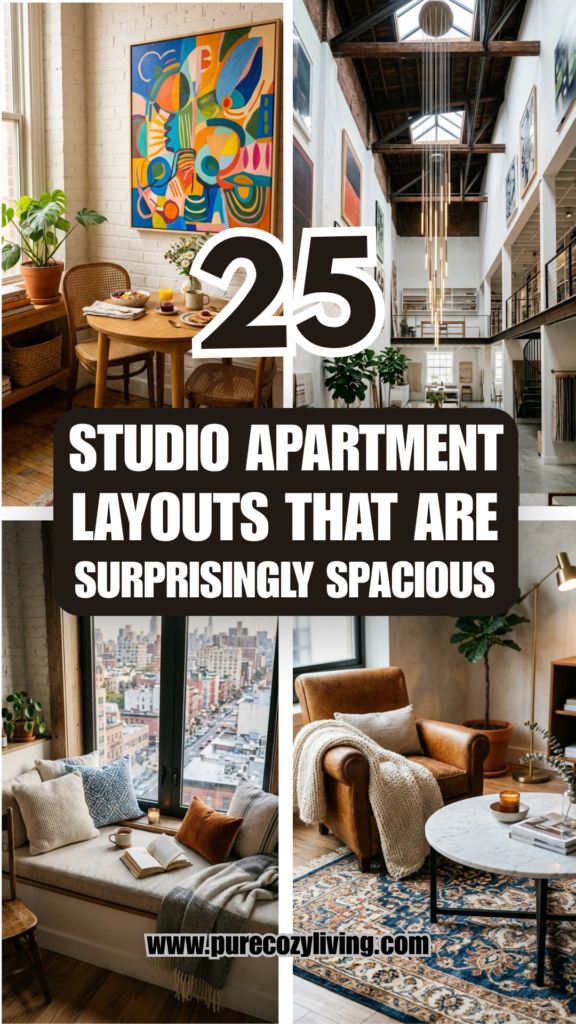

Maximizing a studio apartment requires more than just small furniture; it demands a strategic approach to spatial flow, light, and functionality. When every square foot counts, the layout becomes the most critical element of the home. By utilizing vertical space, creating distinct “zones” without permanent walls, and selecting pieces that serve multiple purposes, even the tiniest footprint can feel like a multi-room suite. These twenty-five layout strategies prove that limited square footage does not have to mean limited style or comfort.
1. Loft Living
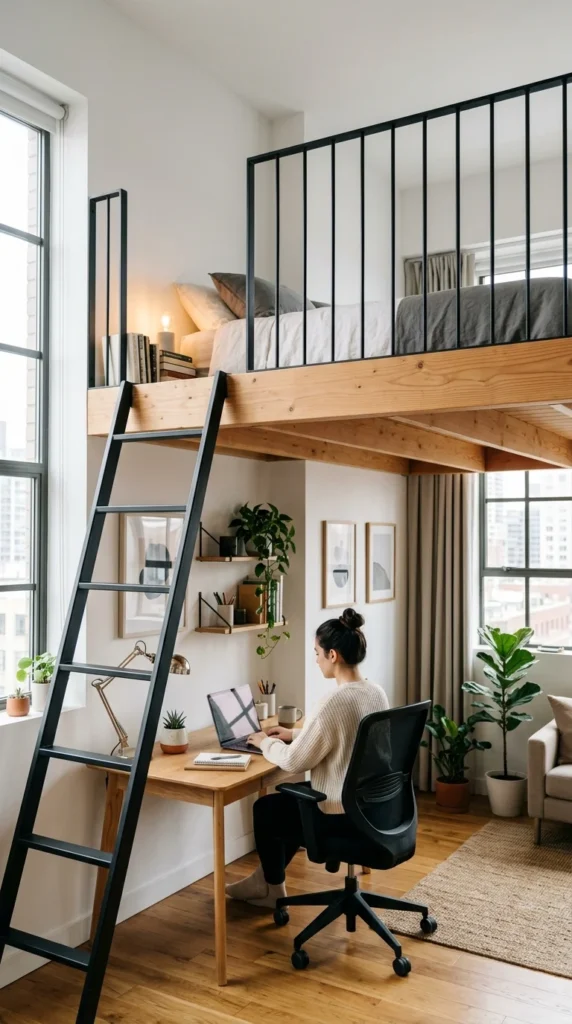
Utilizing vertical height is the most effective way to “double” your square footage. By elevating the sleeping area onto a lofted platform, you free up the entire floor for living and dining. This layout is particularly effective in historic buildings or industrial conversions with high ceilings. The area beneath the loft can be transformed into a walk-in closet, a compact home office, or even a cozy reading snug.
2. Room Dividers
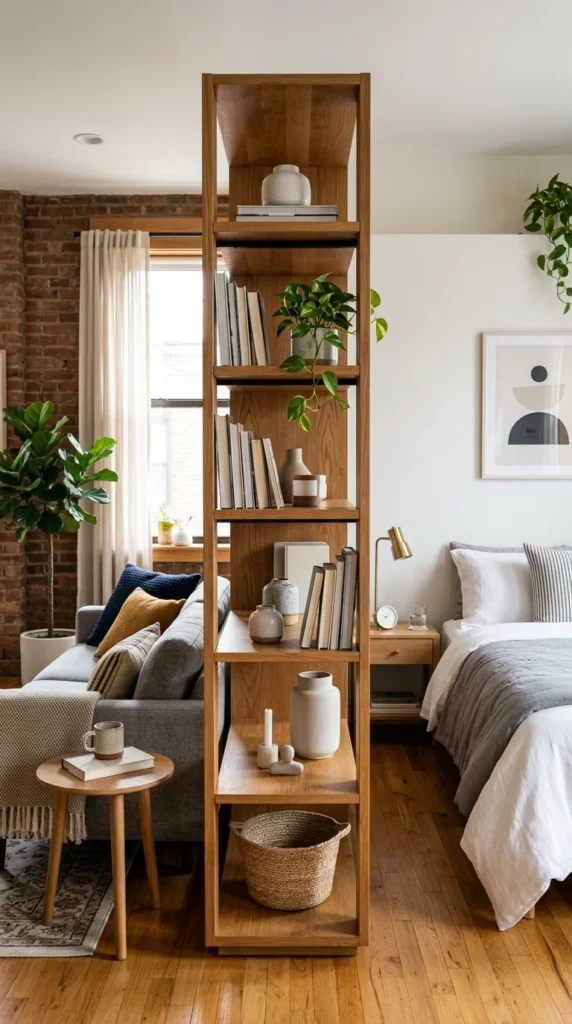
Open-backed shelving units are the ultimate tool for studio dwellers. They provide essential storage while acting as a visual boundary between the “bedroom” and the “living room.” Because they lack a solid back, light can still pass through, preventing the space from feeling boxed in. This maintains an airy feel while providing the psychological comfort of separate rooms.
3. Glass Partitions
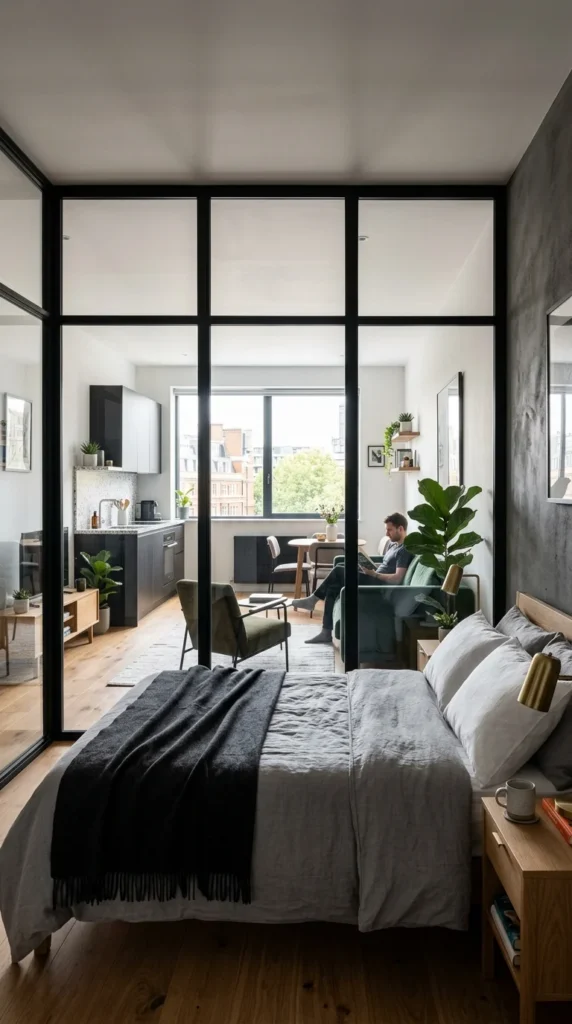
For those who want a permanent separation without sacrificing light, glass partitions are the gold standard. Whether using industrial black metal frames or frameless panels, glass creates a physical barrier that keeps smells and noise somewhat contained while allowing the eye to travel across the entire length of the apartment, creating the illusion of vastness.
4. Zoned Lighting
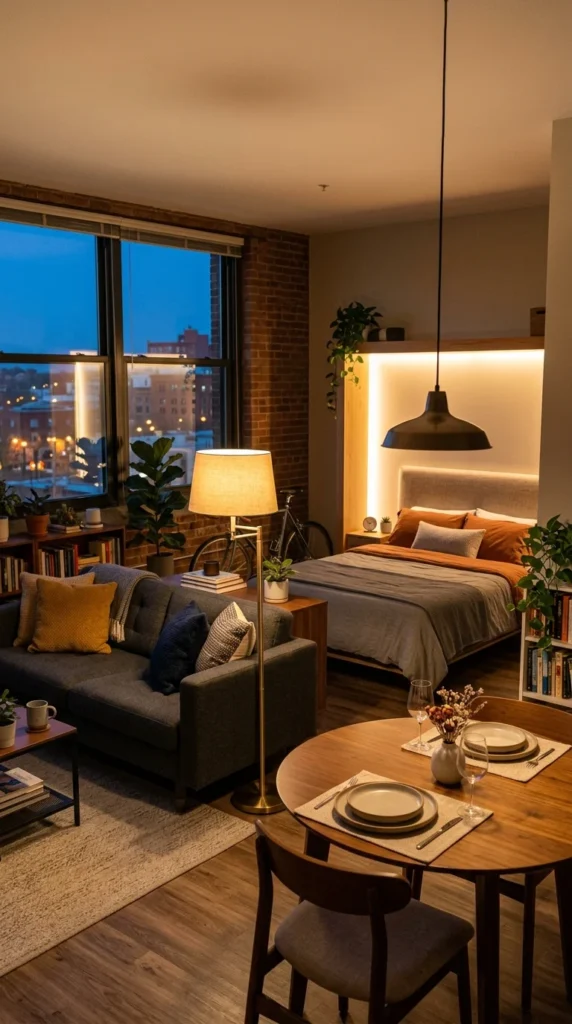
Layout isn’t just about where you put the furniture; it’s about how you define the space with light. By using different lighting “scenes,” you can mentally separate a studio into distinct zones. A bright pendant light defines the dining area, while a dimmable floor lamp creates a relaxed atmosphere in the living zone. This allows you to “turn off” the kitchen or workspace when it’s time to relax.
5. Built-in Storage
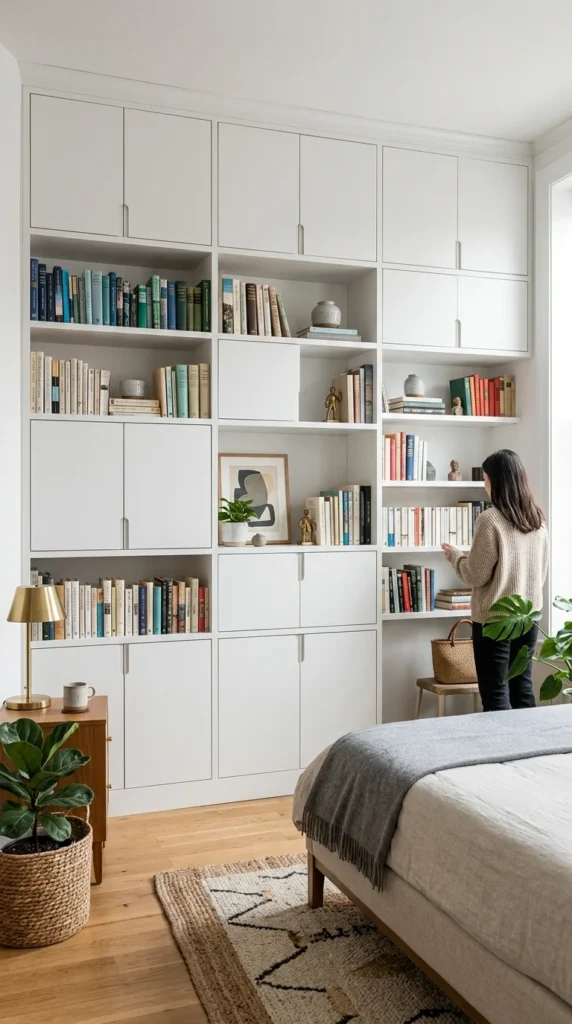
In a small space, visual clutter is the enemy of spaciousness. Built-in cabinetry that spans an entire wall can hide everything from clothes and vacuum cleaners to fold-down desks. By matching the cabinet color to the walls, the storage “disappears,” making the room feel much larger and more organized than if you had several mismatched dressers and wardrobes.
6. The Murphy Bed
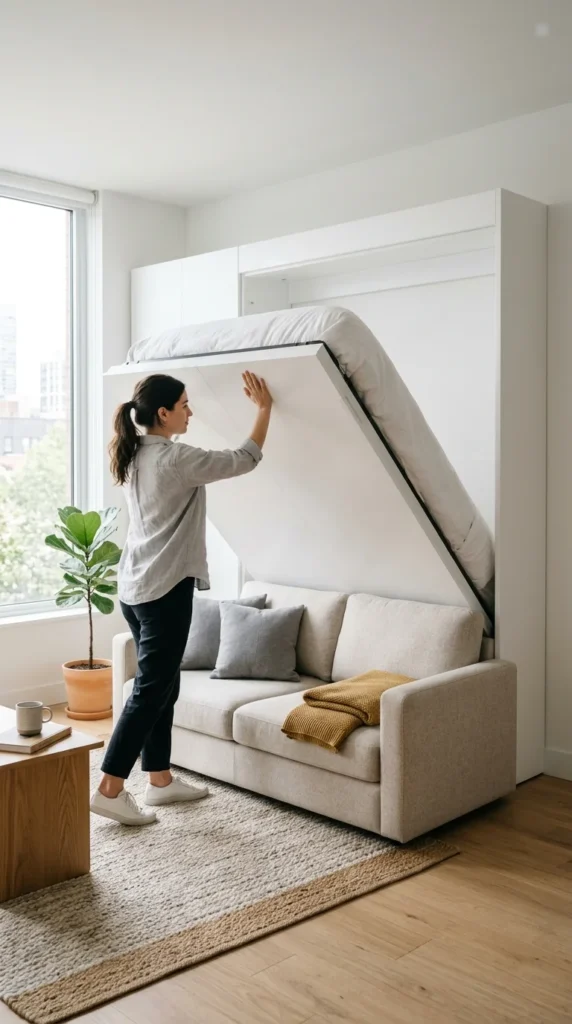
The Murphy bed has seen a modern resurgence. By reclaiming the footprint of a queen-sized bed during the day, you effectively gain an extra 35 square feet of living space. Modern designs often include integrated sofas or desks on the exterior, meaning the space remains functional whether the bed is up or down.
7. Minimalist Flow
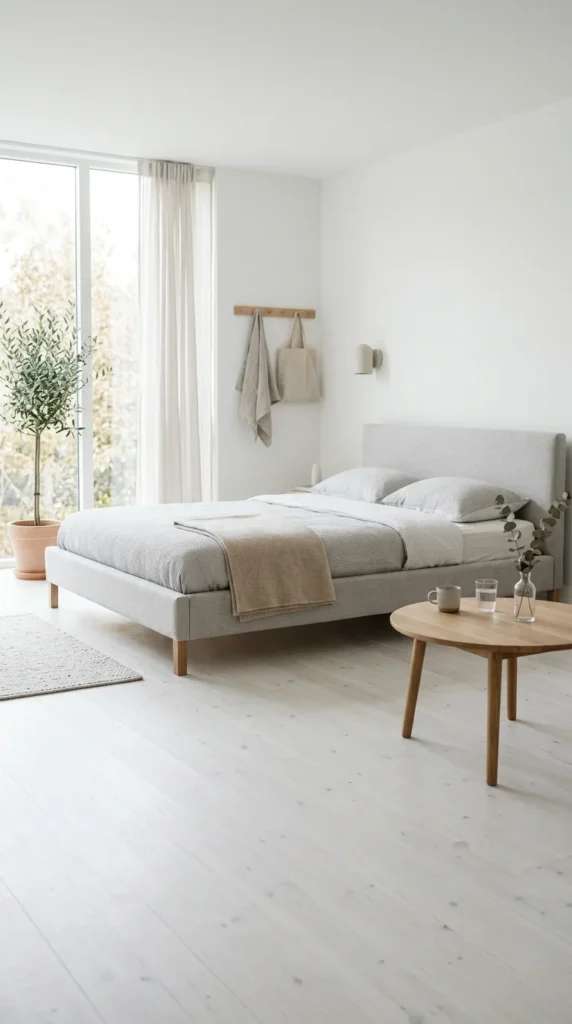
Sometimes the best layout is the one with the least in it. By choosing a few high-quality, low-profile pieces and leaving ample “white space” on the floor, the apartment feels breathable. This layout relies on a strict “one-in, one-out” rule for possessions, ensuring the architecture of the room remains the star.
8. Furniture Clusters
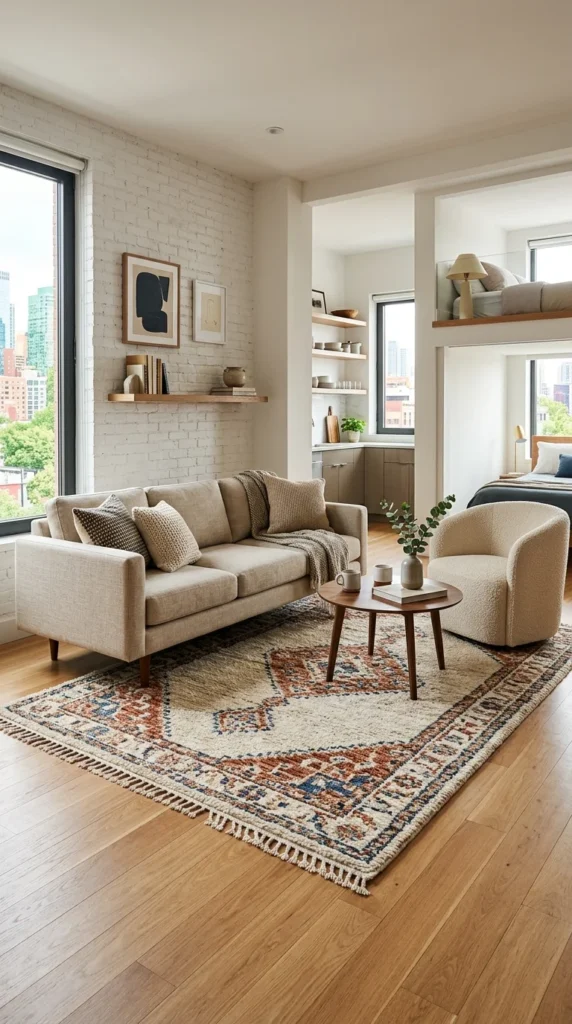
Instead of spreading furniture out to touch every wall, clustering furniture in the center of the room can make a studio feel more spacious. By creating a “destination” for the living area, the surrounding walkways remain clear, which improves the flow of movement throughout the apartment.
9. Raised Platforms
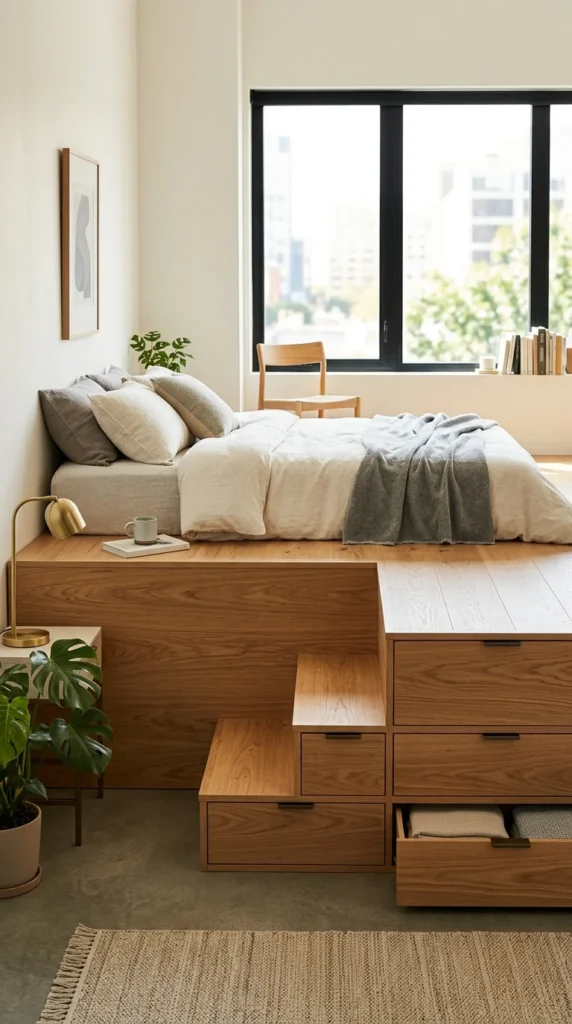
A platform is a subtle architectural trick to define a space without walls. Raising the bed or a small dining nook just a few inches off the ground creates a “step-up” into a different room. This also provides an excellent opportunity for “sub-floor” storage drawers, perfect for off-season clothing or linens.
10. Vertical Gardens
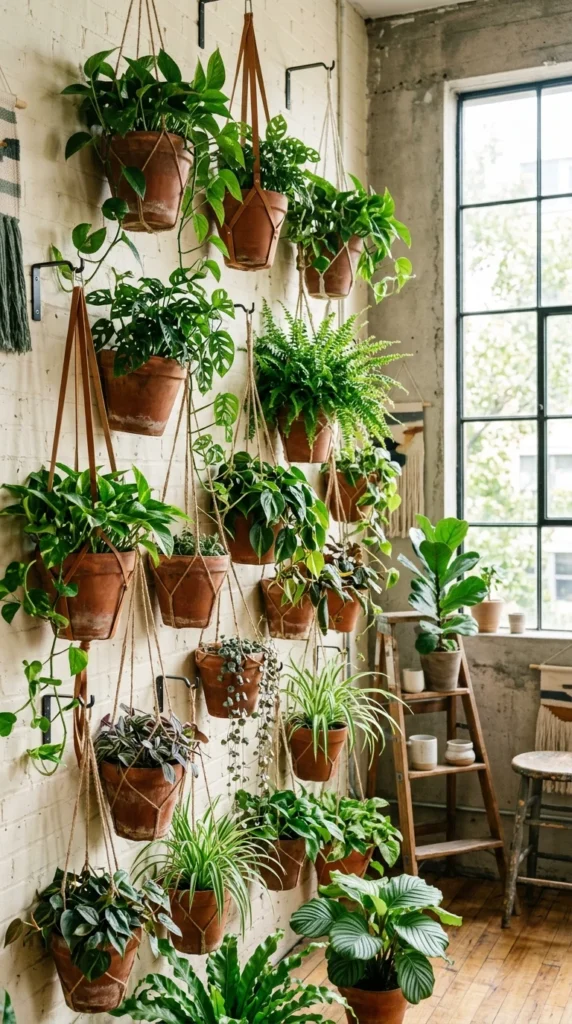
When floor space is at a premium, look to the walls for decor. A vertical garden adds life and color without taking up a single square inch of walking space. Plants also help soften the hard lines of a small apartment, making the environment feel more organic and less cramped.
11. Mirrored Walls
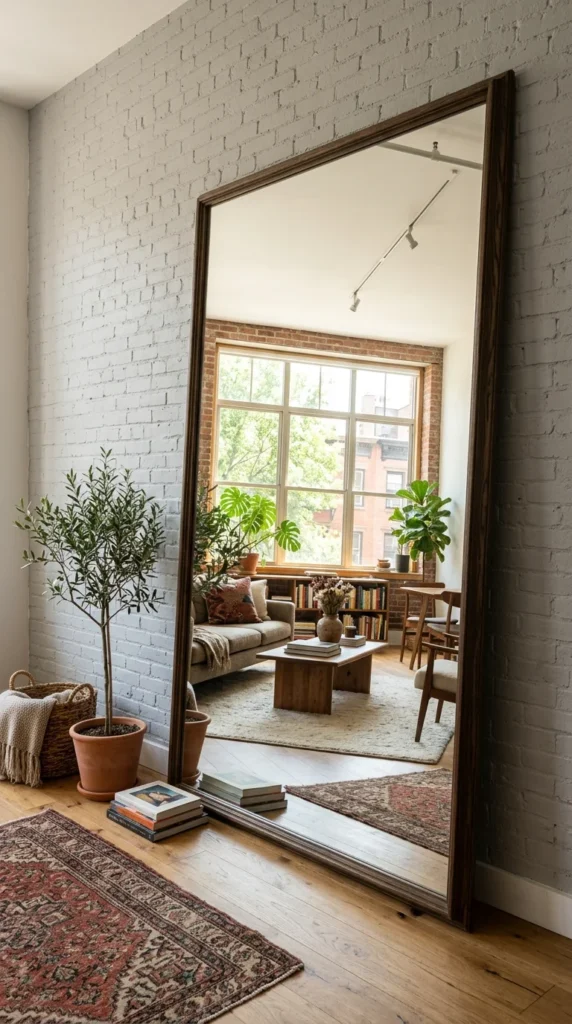
Mirrors are the oldest trick in the book for a reason: they work. A large, well-placed mirror reflects light and views, effectively “doubling” the visual space. Placing a mirror opposite a window is particularly effective as it bounces natural light into the darkest corners of the studio.
12. Sliding Doors
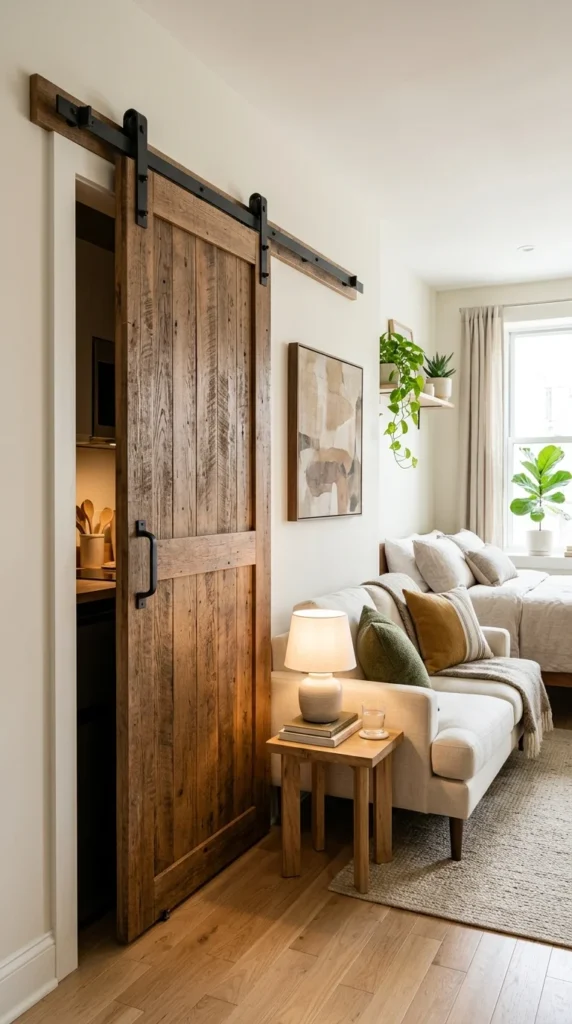
Traditional swinging doors require “clearance” space to open, which is wasted square footage. Sliding doors, or pocket doors, stay flush with the wall. They are perfect for hiding bathrooms, closets, or even entire kitchens, allowing the resident to change the “mode” of the apartment from functional to aesthetic instantly.
13. Corner Nooks
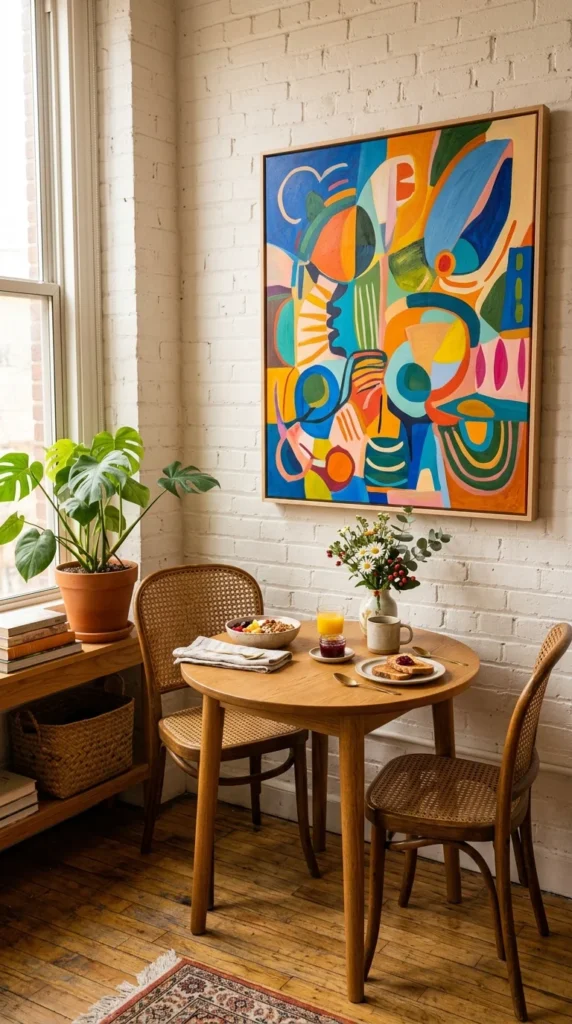
Every corner is an opportunity. Instead of leaving corners empty, they can be utilized for specialized functions like a dining nook or a tiny reading corner. Using a round table in a corner prevents the space from feeling “sharp” and allows for better movement around the furniture.
14. Double-Duty Furniture
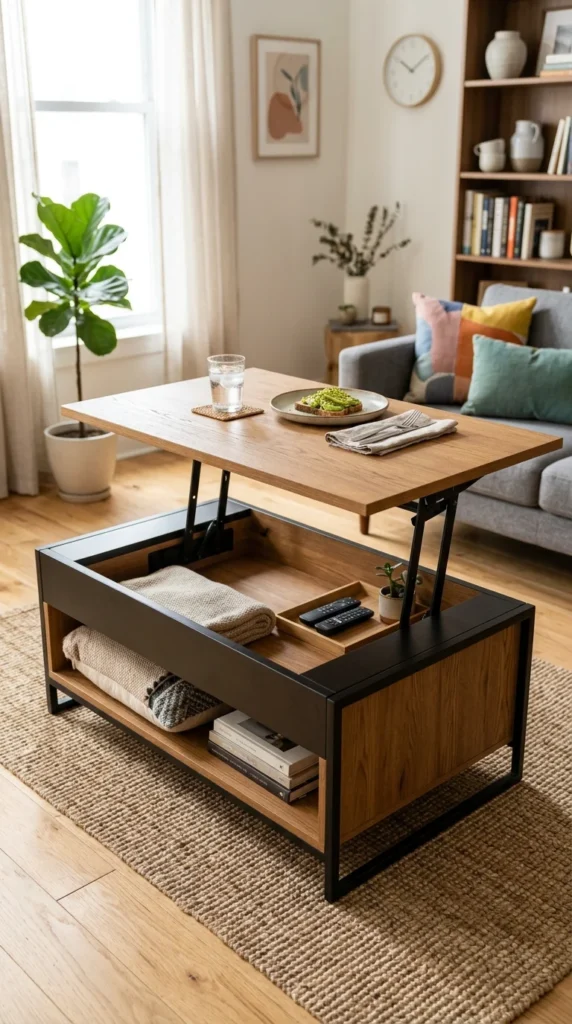
In a studio, every piece of furniture must earn its keep. An ottoman that serves as a coffee table, extra seating, and storage is far more valuable than a standard table. Look for beds with drawers underneath or desks that can double as a kitchen prep surface.
15. Open Shelving
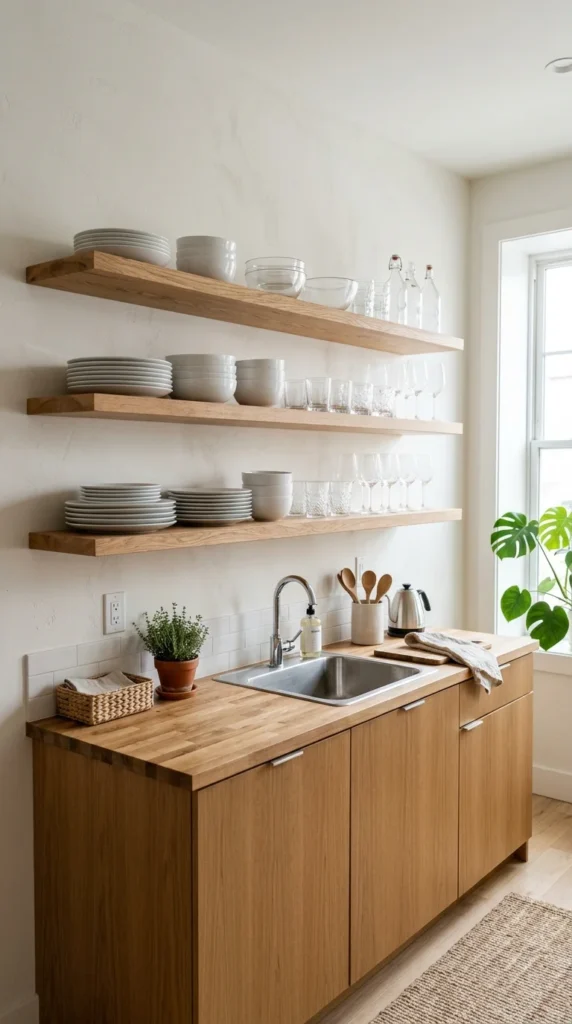
Upper cabinets can often feel heavy and “close in” a small kitchen. Open shelving keeps the walls visible, which creates a sense of depth. While it requires more organization to keep looking neat, the payoff is a kitchen that feels integrated into the living space rather than a cramped corridor.
16. Rug Mapping
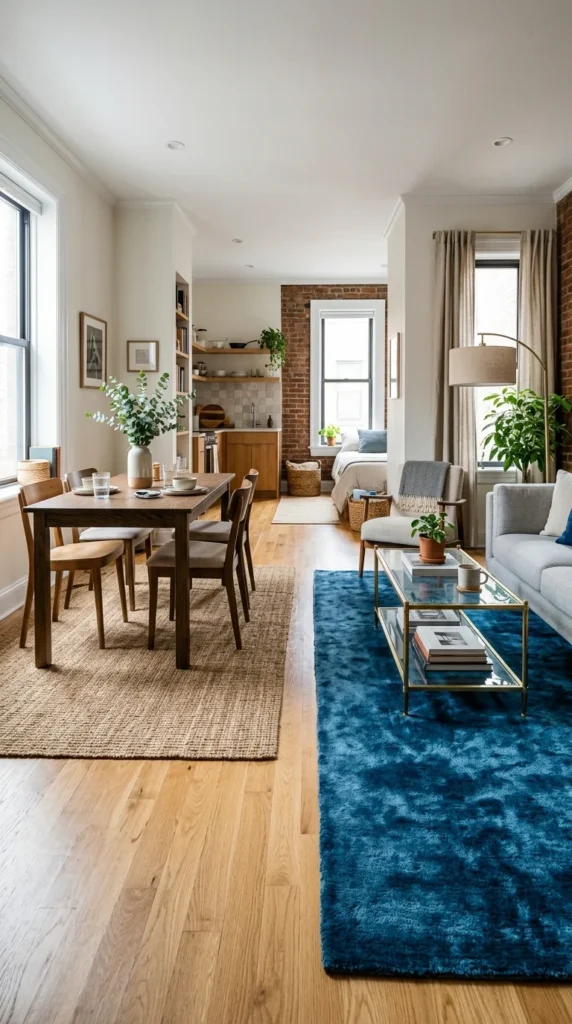
Rugs are the “walls” of a studio apartment. By using different textures and colors, you can visually map out where one “room” ends and another begins. A large rug that fits all the furniture of a living area helps ground the space and makes it feel like a cohesive, dedicated room.
17. High Ceilings
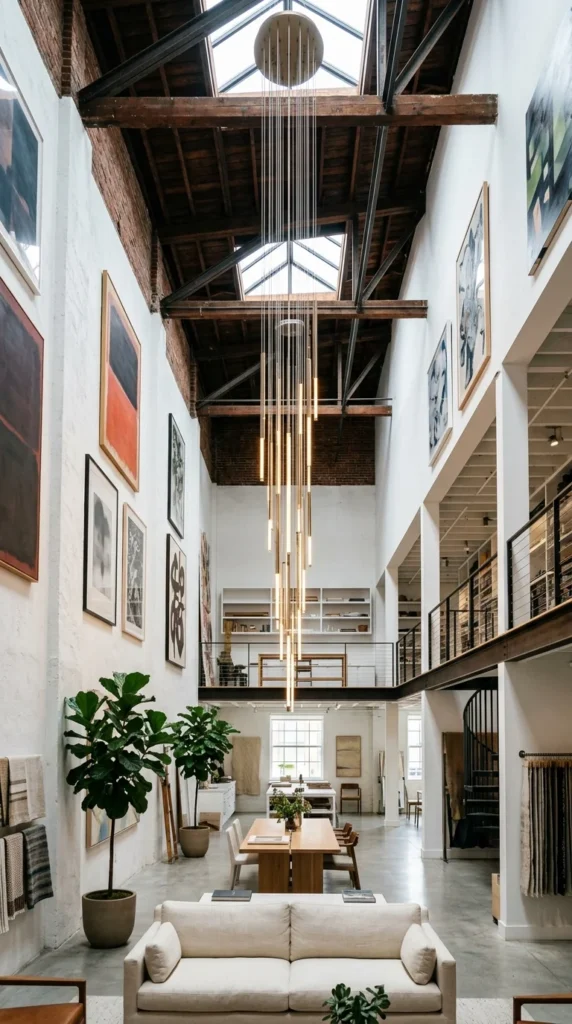
If you are lucky enough to have height, emphasize it. Hanging curtains from the very top of the wall (rather than just above the window) and placing art higher than eye level draws the gaze upward. This reminds the viewer of the volume of the space, rather than just the floor area.
18. Monochromatic Palettes
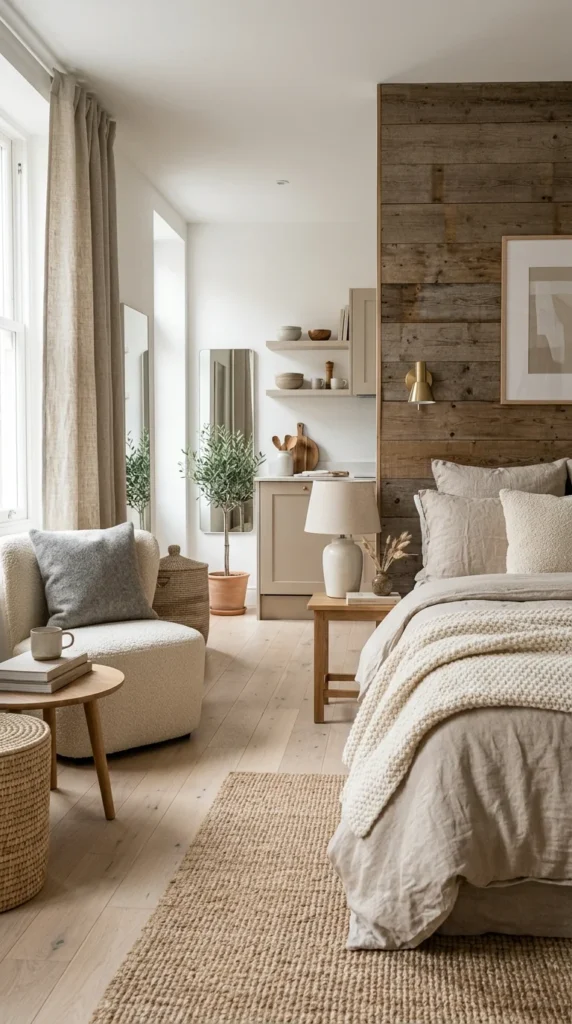
A busy color palette can make a small room feel chaotic. A monochromatic or tonal color scheme creates a sense of calm and continuity. When the furniture blends in with the walls, the boundaries of the room become less distinct, making the entire apartment feel like one large, unified space.
19. Invisible Borders
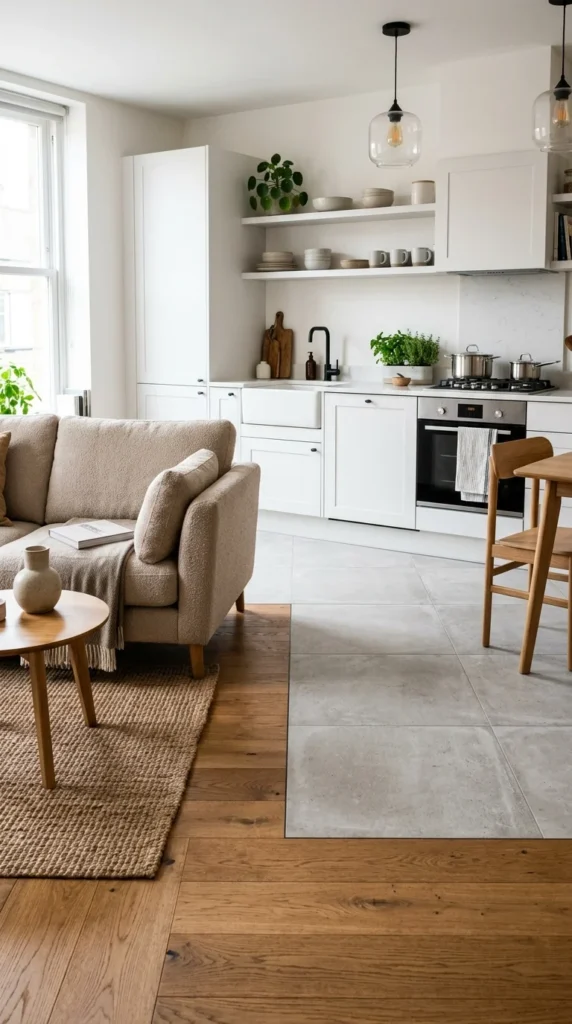
You don’t need a wall to show where a room ends. A change in flooring material or even a subtle change in wall color can act as an “invisible border.” This provides the mental separation needed for different activities while keeping the floor plan completely open and unobstructed.
20. Window Seating
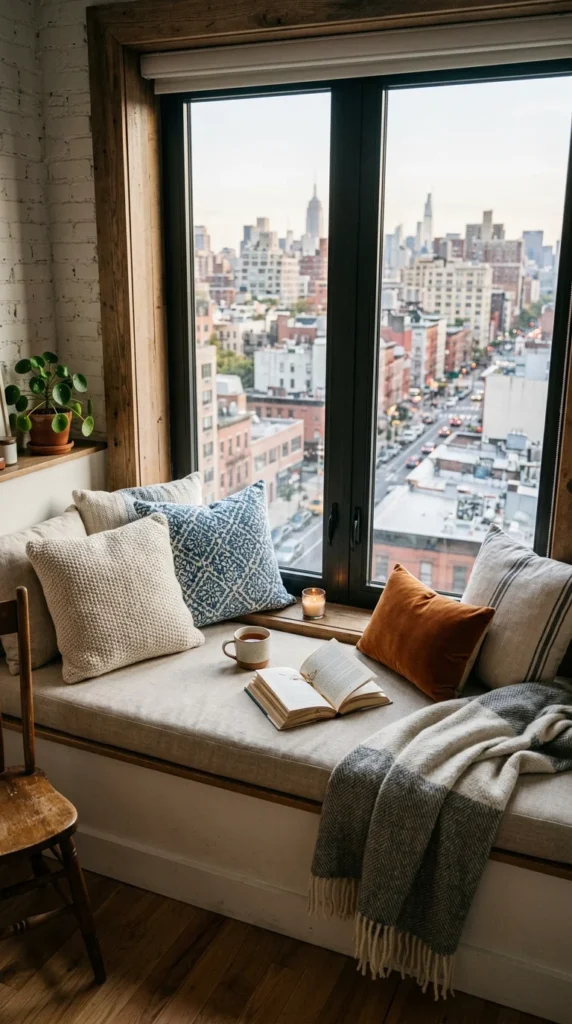
If your windows are deep enough, turn them into seating. Built-in window seats provide a place to lounge without the need for a bulky armchair. They also take advantage of the most pleasant part of the apartment—the natural light—transforming a transitional space into a destination.
21. Strategic Art
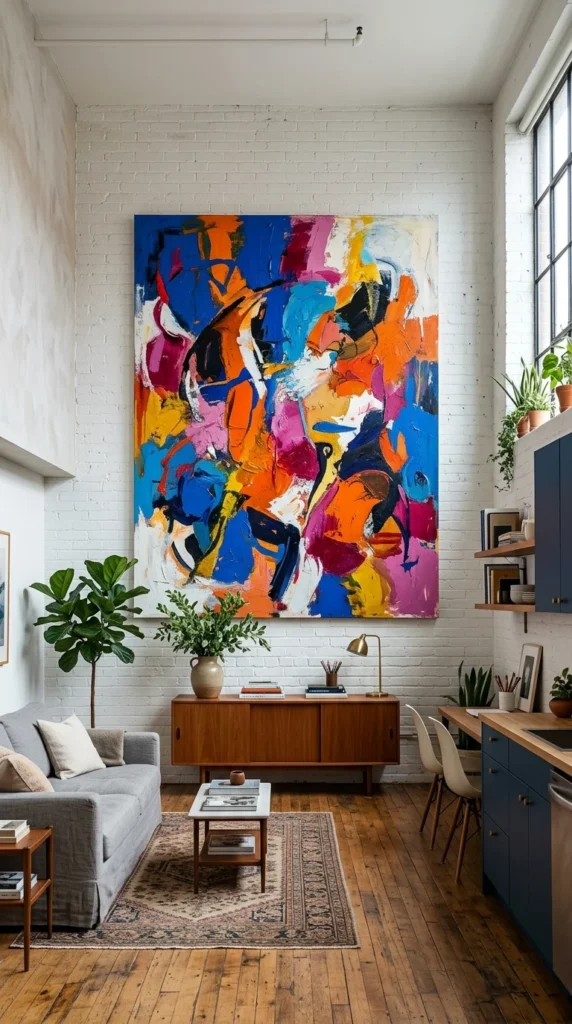
Instead of many small pieces of art that can look cluttered, choose one large “statement” piece. A large canvas creates a focal point that gives the room scale and character. It makes the wall feel expansive and gives the studio the sophisticated feel of a gallery.
22. Floating Desks
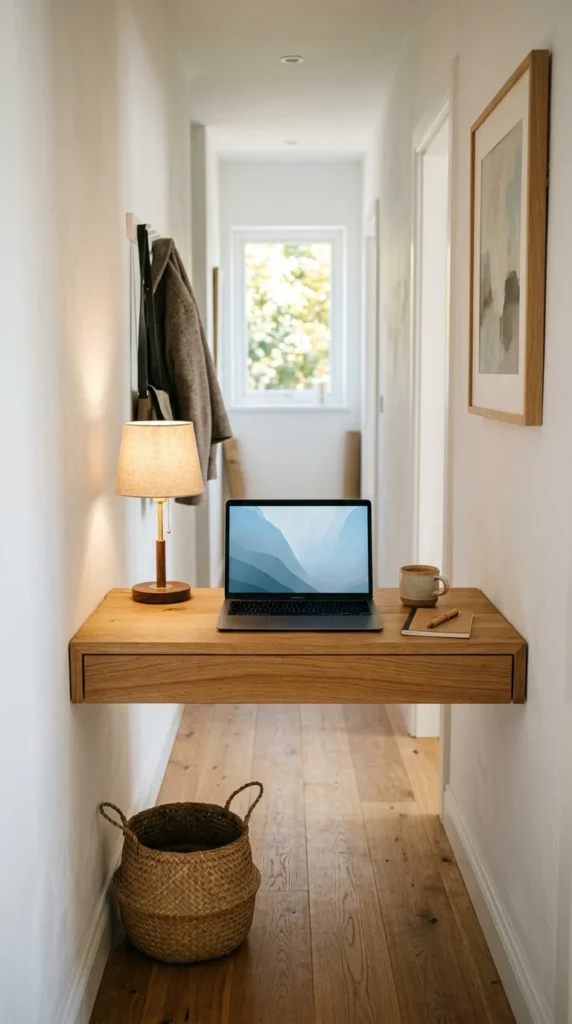
Legs take up floor space and create visual noise. Floating furniture—desks, nightstands, and even media consoles—keeps the floor clear. Seeing the floor extend all the way to the baseboard makes the room feel much larger and makes cleaning significantly easier.
23. Tucked-away Sleep
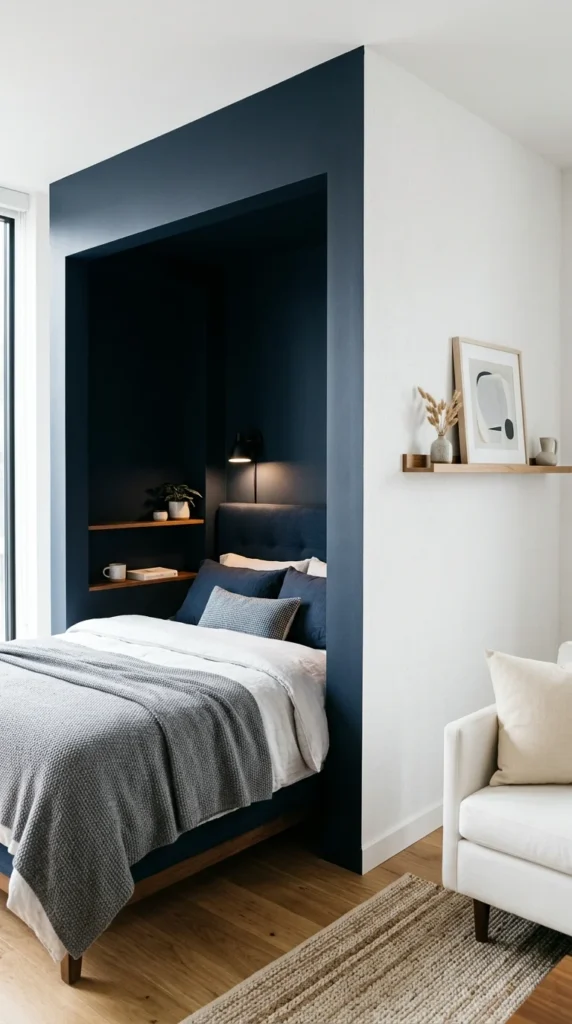
If your studio has an alcove or a “nook,” use it for the bed. Even if it’s tight, “tucking” the sleeping area away removes the bed from the main living flow. Painting the alcove a darker color can make it feel like a separate, cozy “bedroom” suite.
24. Statement Pieces
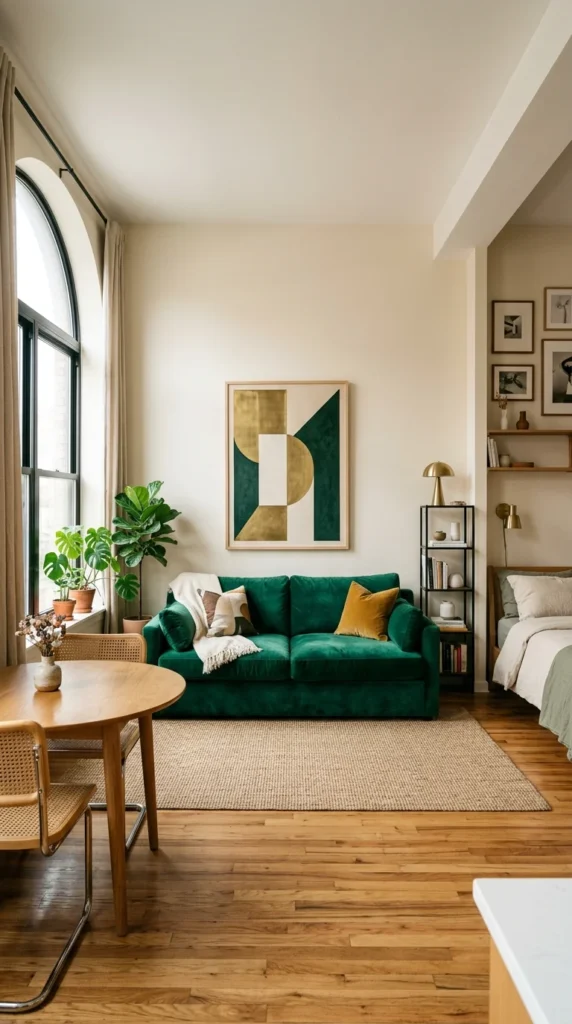
There is a common misconception that small rooms need small furniture. On the contrary, one or two large, comfortable pieces can make a studio feel more “high-end” and less like a temporary living situation. A full-sized sofa provides real comfort and defines the living zone more effectively than two small chairs.
25. Layered Textures
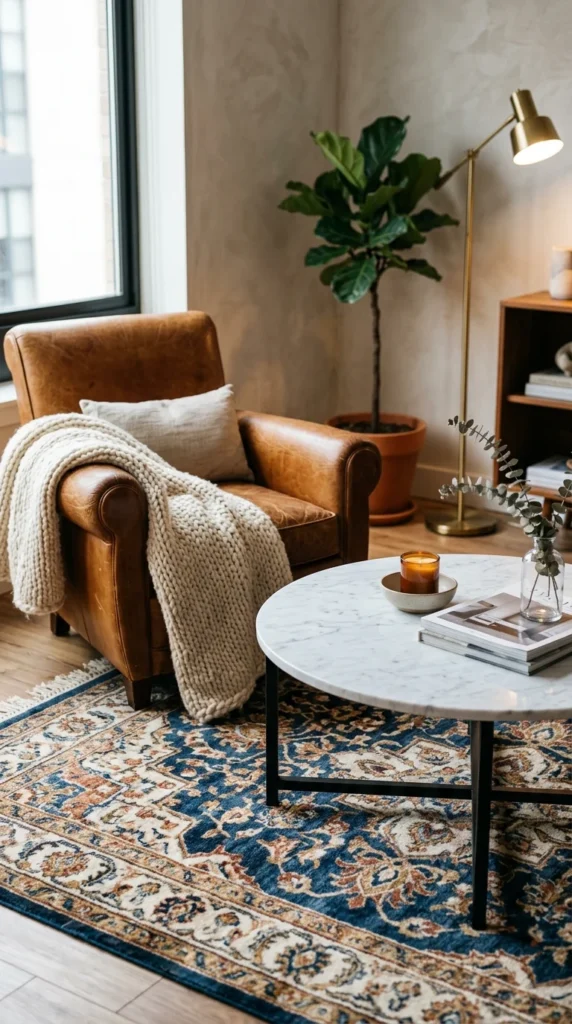
When you can’t use a lot of furniture, use a lot of texture. Layering different materials adds “visual weight” and interest without requiring more space. A mix of metal, wood, textiles, and stone makes a studio feel curated and rich, distracting from the limited square footage by providing a feast for the eyes.