
Living in a small apartment often feels like a constant negotiation with square footage. One of the first things to go in a cramped floor plan is the formal dining room. However, the absence of a dedicated room doesn’t mean you have to eat your meals on the sofa. A dining nook—a compact, intentional eating area—can transform a neglected corner or a sliver of wall space into a stylish and functional hub for meals, work, and conversation.
Creating a dining nook is about maximizing efficiency without sacrificing aesthetics. By utilizing clever furniture choices and strategic layouts, you can carve out a “room within a room” that feels intentional rather than cluttered. Here are 12 innovative dining nook ideas specifically designed for small-space living.
1. Built-in Banquette
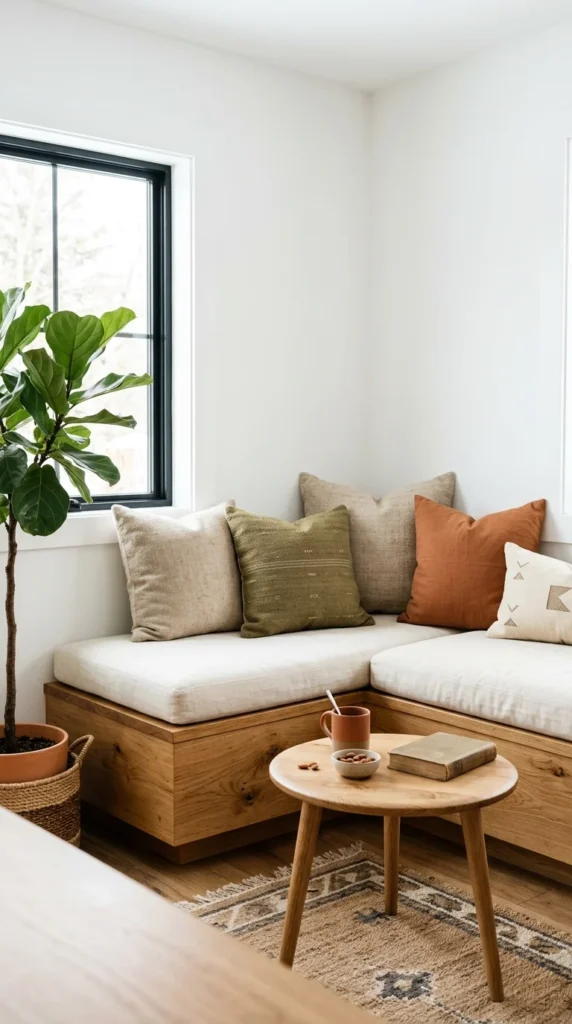
The built-in banquette is the gold standard for small-space dining. By pushing seating directly against the walls, you eliminate the “dead zone” typically required for chairs to pull out. Banquettes offer a cozy, restaurant-like atmosphere and can often be customized with hidden storage drawers underneath the seat—perfect for stashing seasonal kitchen gadgets or linens. To keep the look airy, pair the bench with a pedestal table, which offers more legroom than a traditional four-legged table.
2. Bistro Set
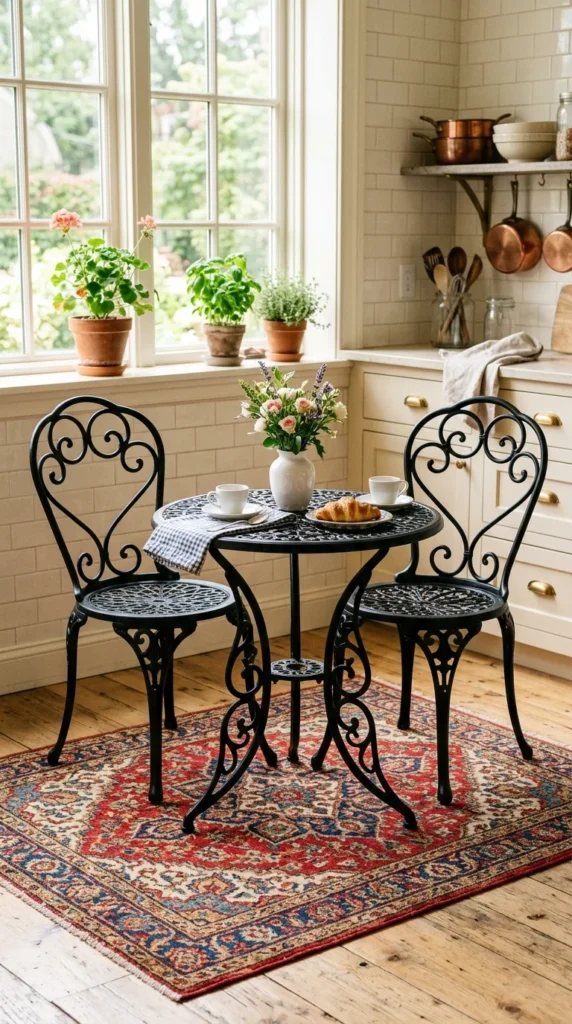
If you only have a few square feet to spare, a classic bistro set is the ideal solution. Originally designed for cramped Parisian sidewalks, these sets are inherently scaled for intimacy. Choose a set with slender legs and open silhouettes to maintain visual “flow” through the room. Because they are lightweight, bistro sets are easy to move if you need to clear floor space for a gathering or a home workout.
3. Drop-Leaf Table
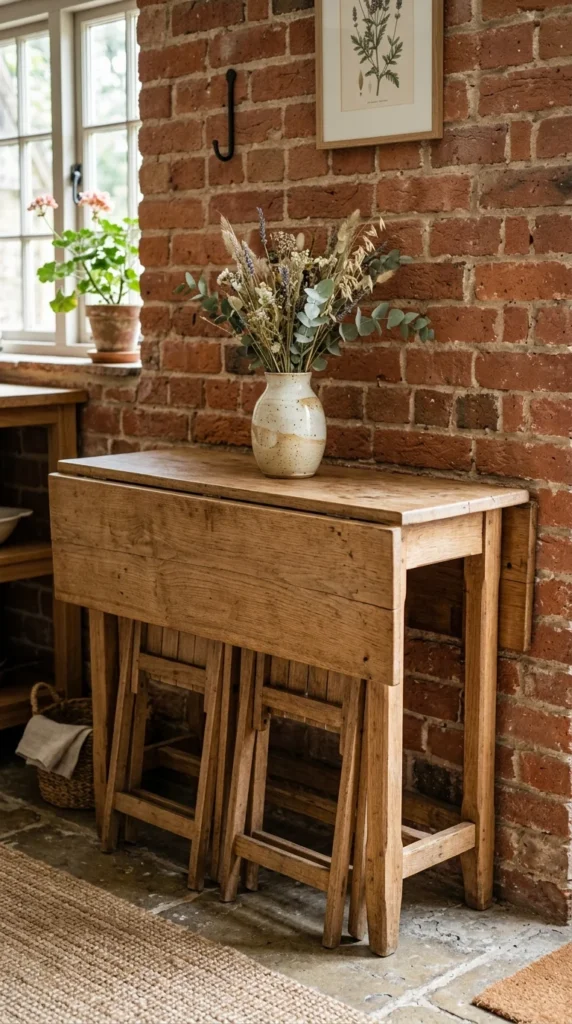
Versatility is the secret weapon of any small apartment. A drop-leaf table allows you to have a slim console or a desk during the day and a full dining surface at night. When you have guests, simply lift the hinged “leaves” to expand the surface area. This is a brilliant choice for narrow hallways or studio apartments where furniture needs to perform double duty.
4. Window Bench
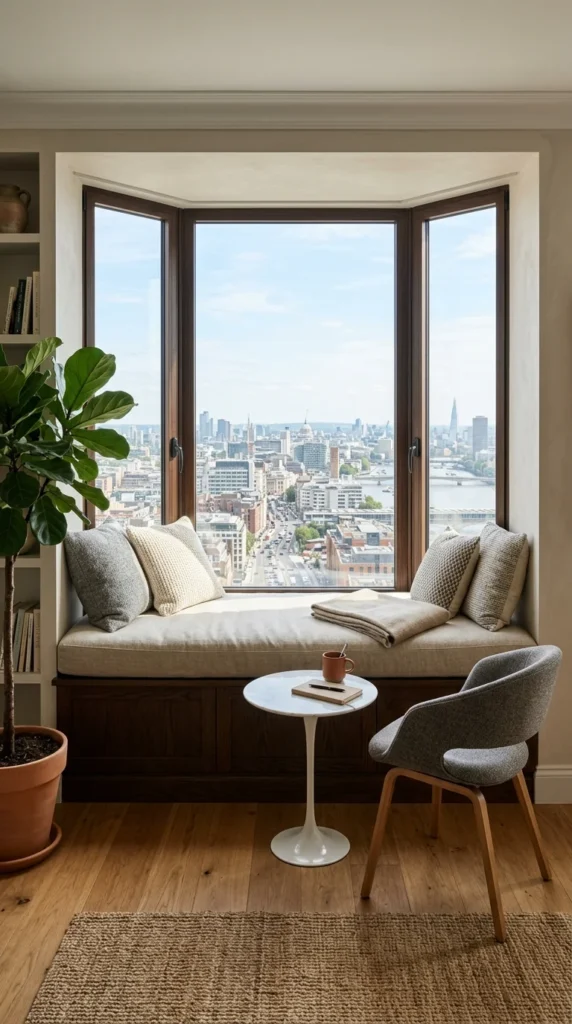
Natural light makes any small space feel larger. By installing a bench directly under a window, you create an inviting breakfast nook that utilizes space that might otherwise be left empty. This layout draws the eye toward the view, creating an illusion of depth. Use a soft, upholstered cushion to make the bench a comfortable spot for morning coffee or a long afternoon of reading.
5. Corner Booth
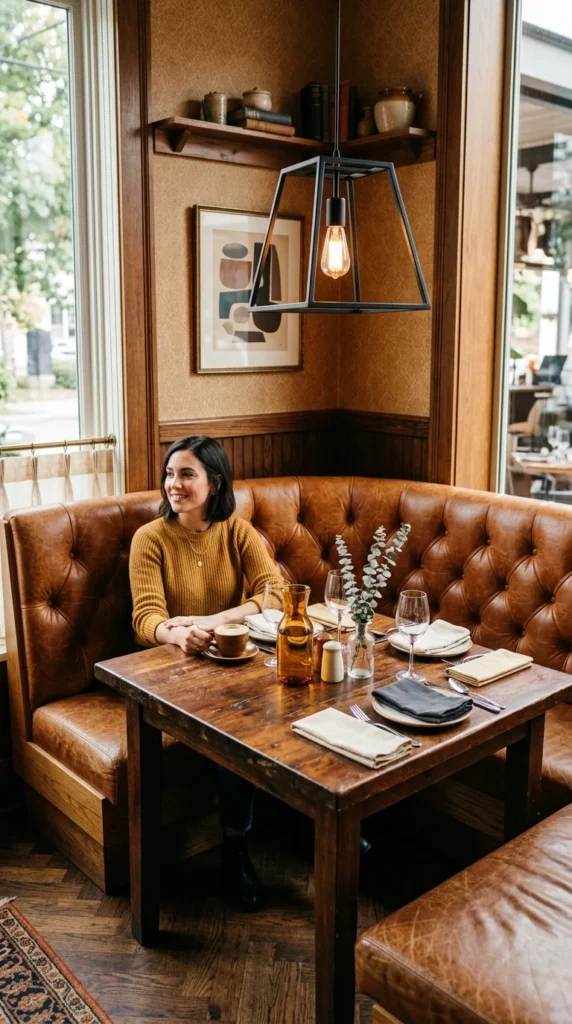
Taking inspiration from classic diners, a corner booth provides a sense of enclosure and privacy. This setup is particularly effective in open-concept apartments where you want to clearly define the “dining zone” from the “living zone.” Use a bold fabric or leather for the upholstery to make the nook a focal point of the room. A corner booth can comfortably seat four people in a footprint that would normally only accommodate two chairs.
6. Bar Cart Transition
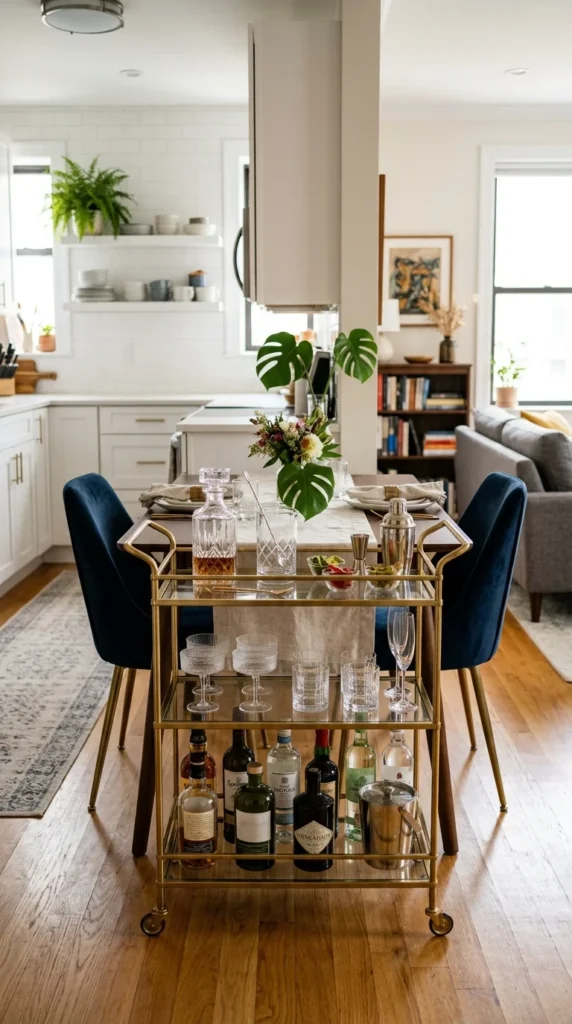
When space is at a premium, furniture should serve multiple purposes. Positioning a bar cart at the end of a small dining table extends the “visual” length of the dining area while providing a functional surface for serving drinks or holding extra dishes. This setup creates a sophisticated “hub” for entertaining without the need for a bulky sideboard or buffet.
7. Floating Shelf
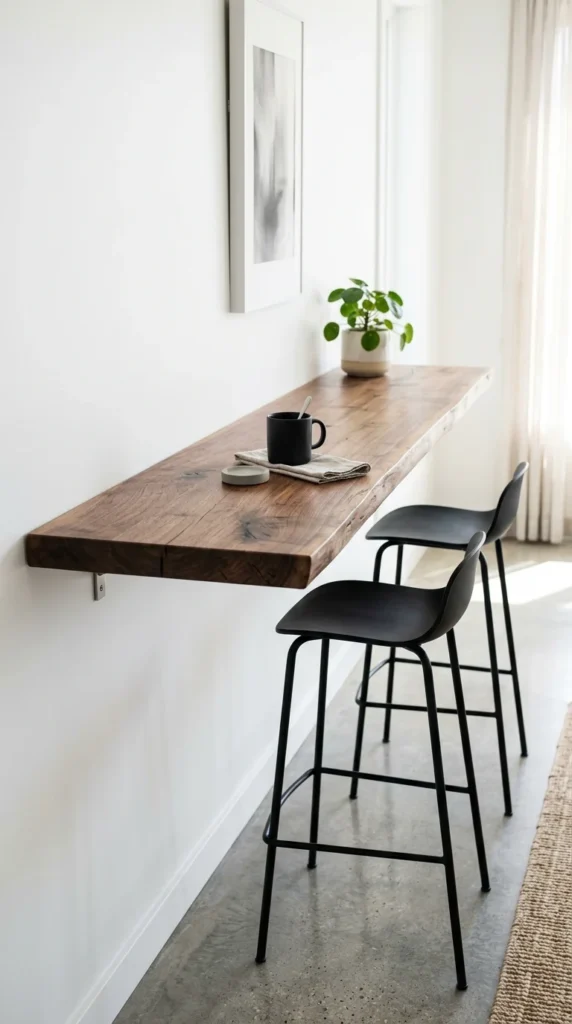
If you lack the floor space for even the smallest table, look to the walls. A wall-mounted floating shelf can serve as a streamlined breakfast bar. This “ledge” style dining nook is perfect for long, narrow kitchens or studio apartments. Because there are no table legs, the floor remains visible, which helps the room feel larger and less cluttered.
8. Fold-Down Desk
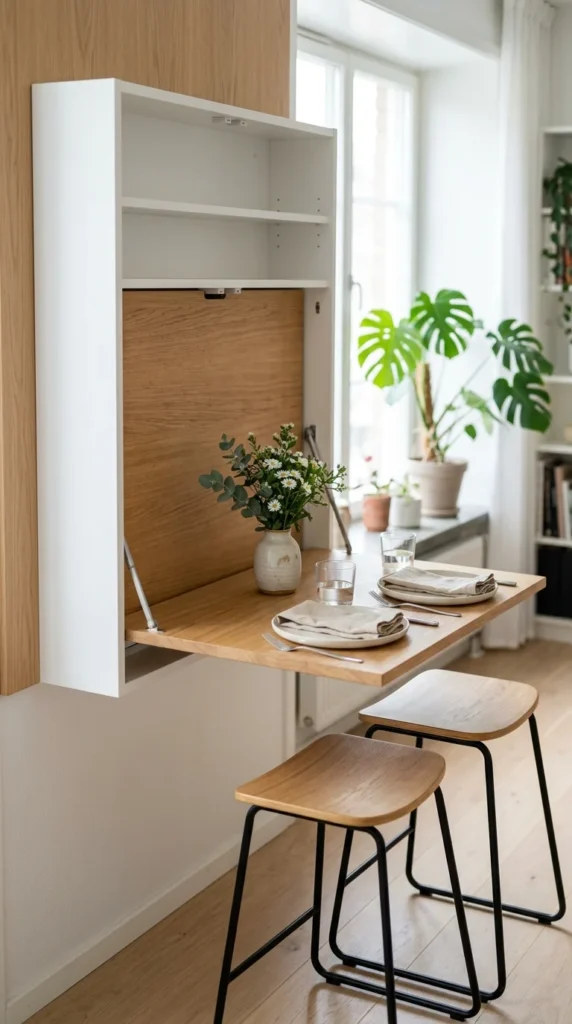
The ultimate space-saver is furniture that disappears when not in use. A wall-mounted fold-down table (sometimes called a “murphy table”) provides a sturdy dining surface that can be flipped back up against the wall once the meal is over. Some designs even include shallow shelving inside the wall unit to store spices, napkins, or candles.
9. Circular Table
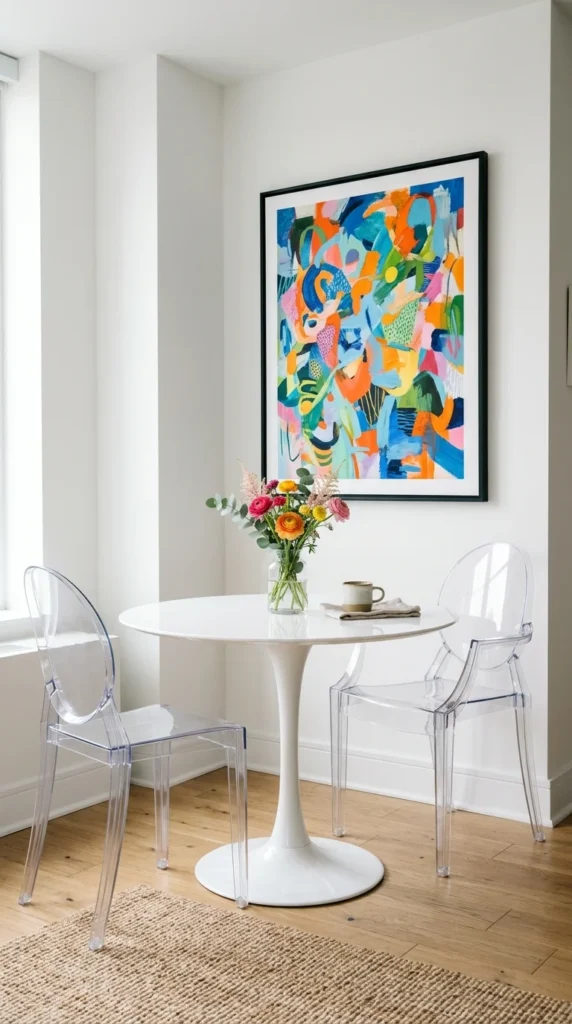
In a room full of square corners and rectangular furniture, a round table breaks up the linear flow and makes a space feel softer. Practically speaking, round tables are superior for small spaces because they have no sharp corners to bump into, and they can often accommodate more people in a pinch. A pedestal base is preferred over four legs to prevent “leg-clash” when multiple people are seated.
10. Mirrored Backdrop
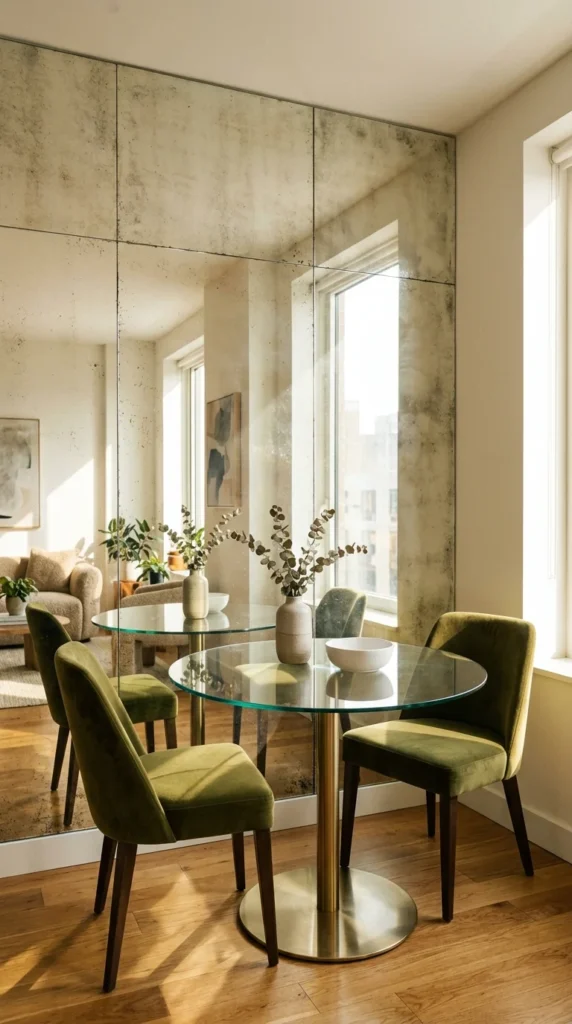
Designers have long used mirrors to “double” the size of a room. By placing a large mirror or a gallery of mirrors behind your dining nook, you reflect light and create the illusion of an expansive dining area. This works particularly well in dark corners, as it bounces ambient light back into the room, making the dining experience feel much less cramped.
11. Transparent Furniture
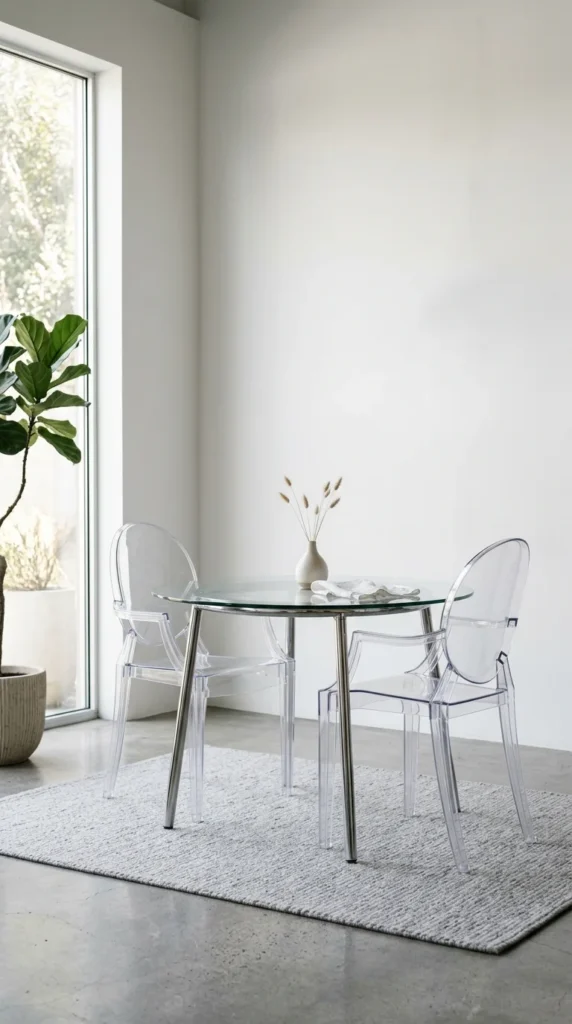
Visual “heaviness” is the enemy of the small apartment. Using transparent materials like acrylic (Lucite) or glass for your dining set allows the eye to pass right through the furniture. This prevents the dining nook from becoming a visual block in the room. Clear chairs are especially effective because they provide full back support without cluttering the line of sight.
12. Multi-Functional Island
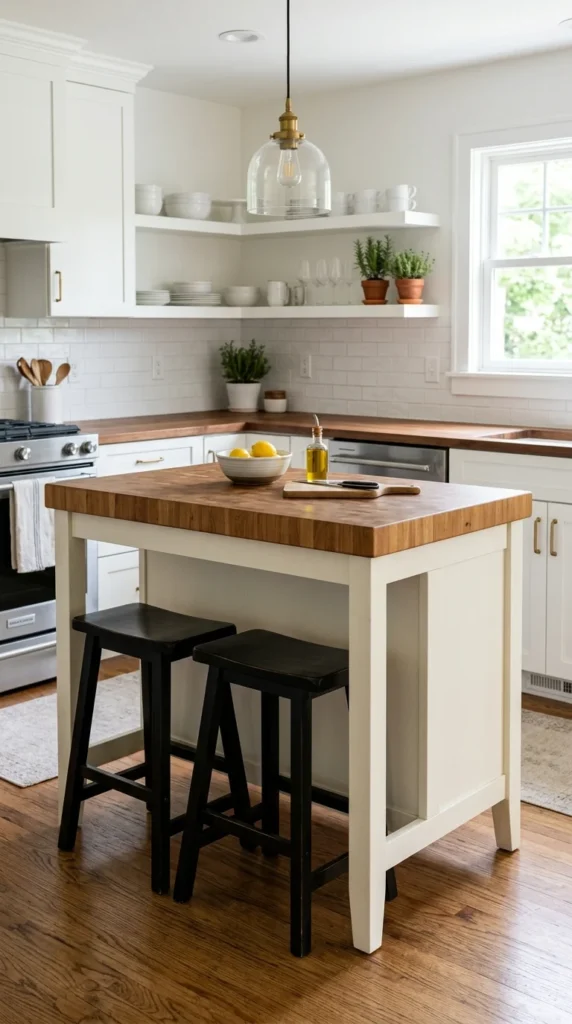
If your apartment kitchen is small, a portable kitchen island can serve as your prep station, storage unit, and dining table all in one. Look for an island with an overhang on one side, allowing stools to be tucked completely underneath when not in use. This transforms your kitchen into a social space where guests can sit and chat while you cook, effectively combining the kitchen and dining room into one efficient zone.