
Living in a studio apartment often feels like a high-stakes puzzle. With every square foot serving multiple purposes, the difference between a cramped closet and a sophisticated sanctuary lies entirely in the layout. Maximizing a small footprint requires a shift in perspective—moving away from traditional room definitions and toward creative zoning, vertical expansion, and multi-functional design. Whether you are dealing with a 300-square-foot micro-unit or a spacious open loft, the right configuration can make your home feel twice its actual size.
1. Vertical Lofts
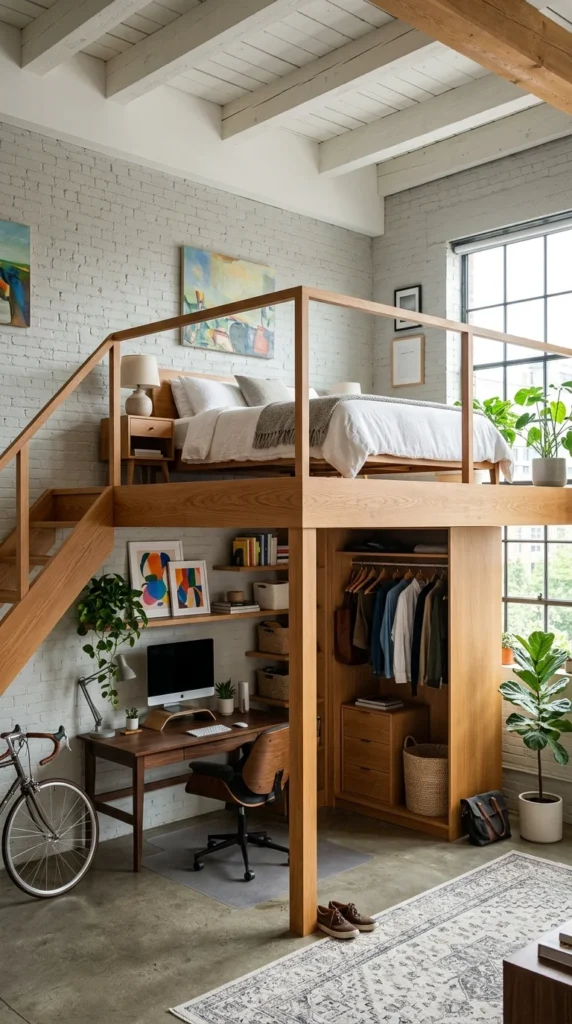
When floor space is at a premium, the only way to go is up. Vertical lofting is the ultimate solution for studios with ceilings higher than nine feet. By elevating the sleeping area, you effectively double the usable square footage of that specific footprint. The “under-loft” area becomes a versatile “bonus room” that can house a full-sized sofa, a workstation, or even a walk-in closet. This layout mimics the feel of a one-bedroom apartment by physically separating the sleeping quarters from the living space, ensuring that your bed isn’t the focal point of the room when guests are over.
2. Shelf Dividers
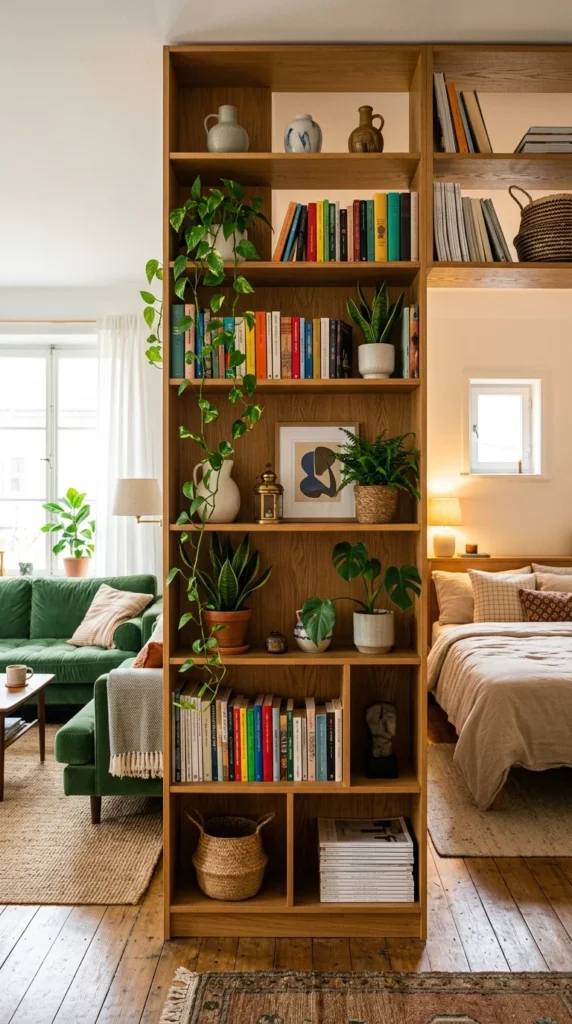
Using furniture as architecture is a classic small-space strategy. Instead of building permanent walls that block light and make a room feel claustrophobic, use floor-to-ceiling open shelving units. These “breathing walls” provide essential storage for books and decor while clearly demarcating the transition from the “bedroom” to the “living room.” The open-back design is crucial; it allows natural light from windows to permeate the entire apartment, maintaining an airy, expansive atmosphere while providing the psychological comfort of a separated sleeping area.
3. Hidden Beds
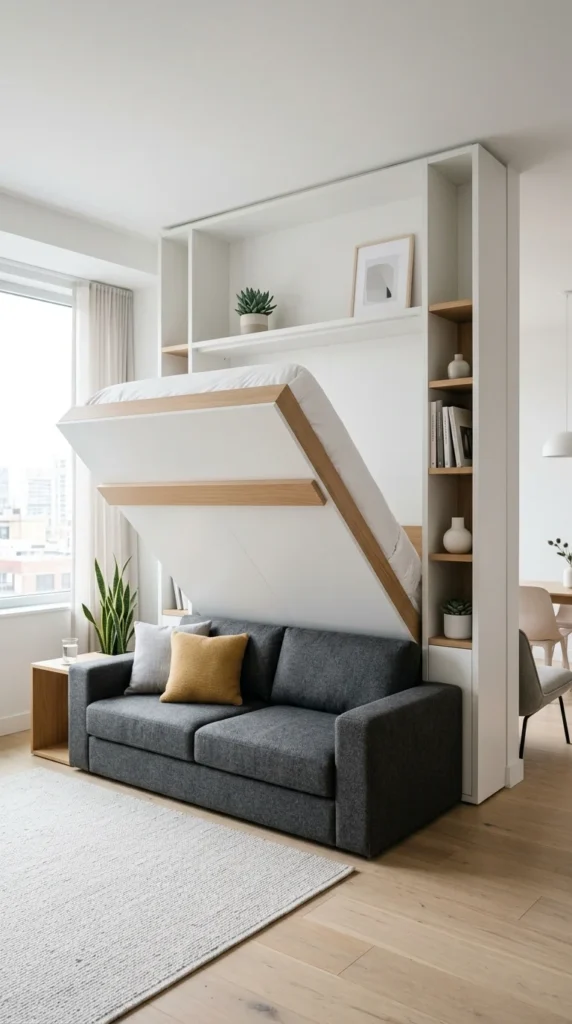
The bed is typically the largest piece of furniture in a home, and in a studio, it often sits idle for 16 hours a day. Murphy beds or “wall beds” have evolved far beyond their clunky origins. Modern iterations are seamless, often integrating sofas, desks, or shelving into the exterior frame. By reclaiming the 30 to 40 square feet a bed occupies during the day, you transform your bedroom into a spacious living room or a professional home office. This layout is ideal for those who prioritize entertaining and want to hide the “mess” of a bedroom entirely.
4. Zone Layering
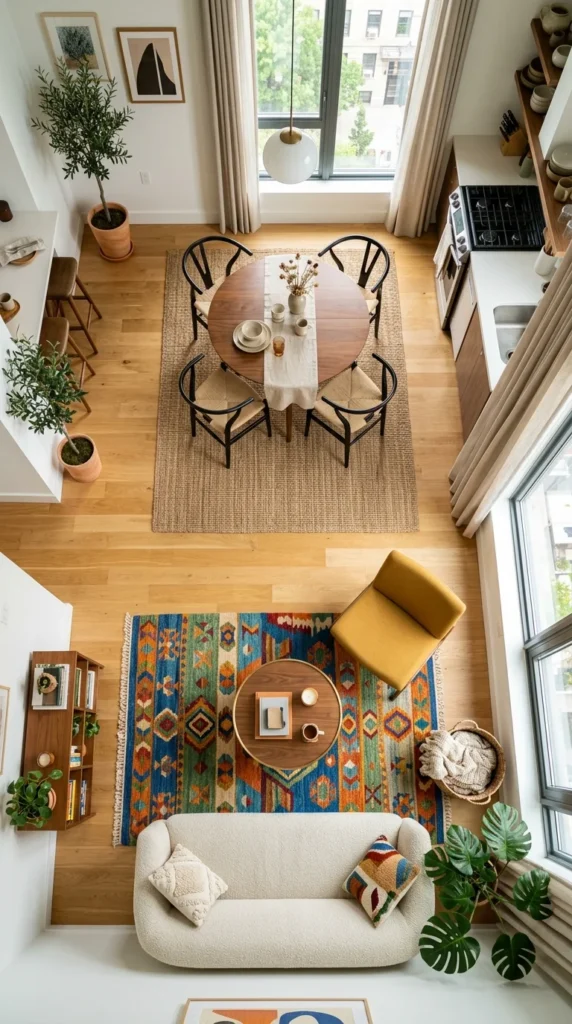
In an open-concept studio, visual cues are just as effective as physical barriers. Zone layering involves using rugs, lighting, and color palettes to define different “rooms” within a single space. A large plush rug can anchor the living area, while a different texture or shape defines the dining nook. Complement this with “point lighting”—a pendant lamp over the table and a floor lamp by the sofa—to create distinct moods in each section. This approach keeps the apartment feeling open and flowing while providing the organization and structure of a much larger home.
5. Glass Partitions
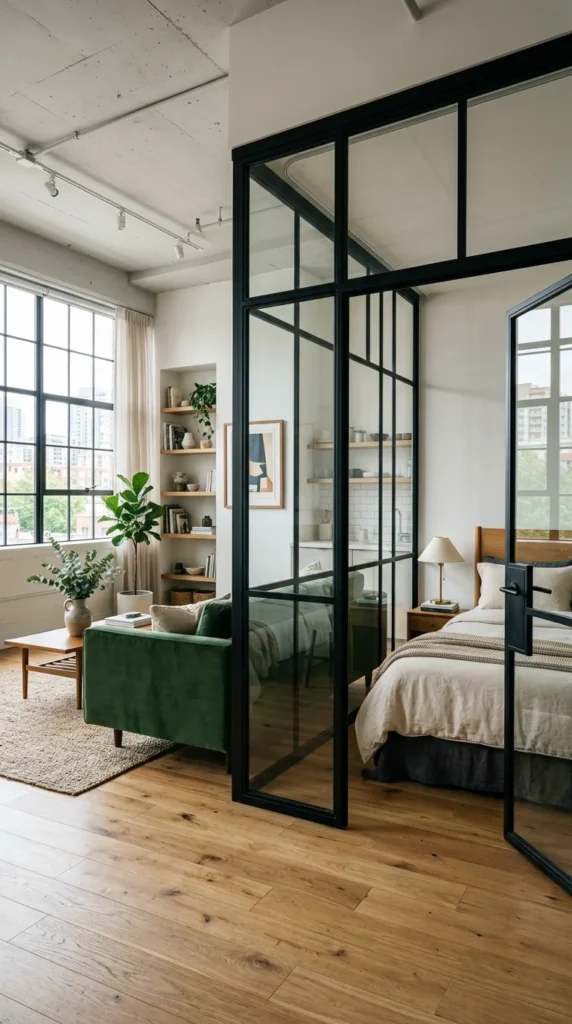
For those who crave the privacy of a bedroom without sacrificing the aesthetic of a loft, glass partitions are the gold standard. These “internal windows” allow for total visual continuity, ensuring the apartment feels like one large, sun-drenched room. However, they provide a physical barrier against sound and kitchen odors. Many dwellers choose to add floor-to-ceiling sheer curtains behind the glass, which can be pulled shut for total privacy when sleeping or left open to maintain the architectural lines of the apartment.
6. Perimeter Planning
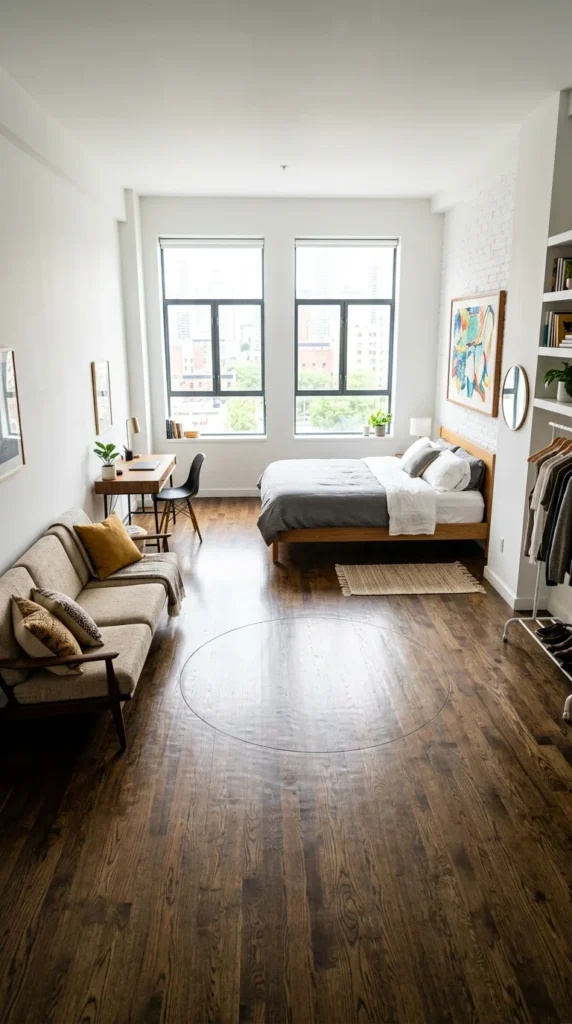
Small spaces often feel cluttered because the “path of travel” is obstructed. Perimeter planning involves pushing all major furniture pieces against the walls, leaving the center of the room entirely open. This creates a “great room” feel and allows for easy movement throughout the day. To make this work, choose “leggy” furniture—pieces raised on slim wooden or metal legs—which allows the eye to see more of the floor, tricking the brain into perceiving more space than actually exists.
7. Functional Nooks
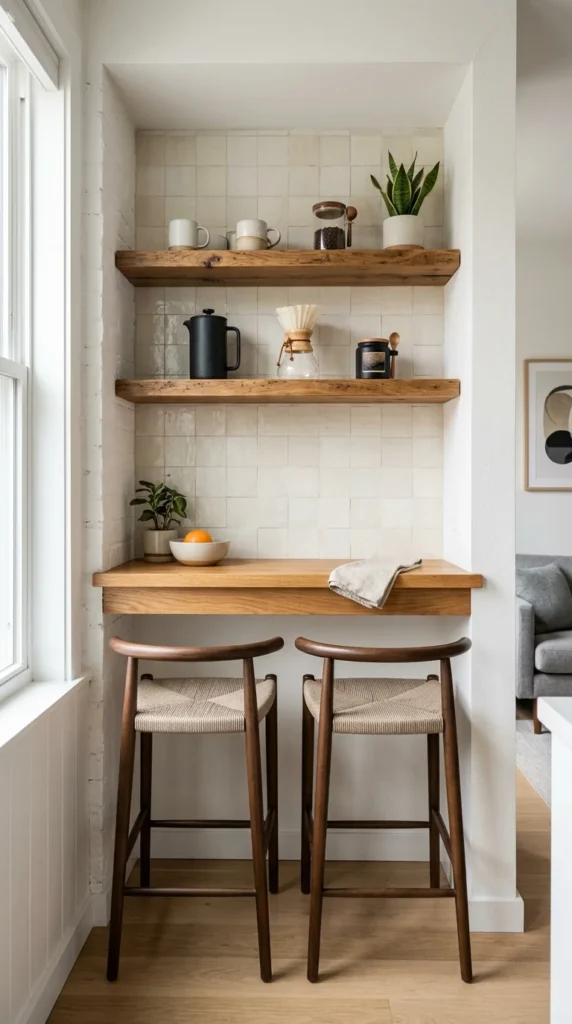
Many studios, especially those in older buildings, feature odd architectural “quirks” like shallow alcoves or recessed corners. Instead of seeing these as wasted space, turn them into hyper-functional zones. A small nook can become a dedicated “home office” with a floating desk, or a “dining cafe” with a bistro table. By tucking these secondary functions into the architecture of the building, you free up the main “square” of the room for your primary living and sleeping arrangements.
8. Modular Layouts
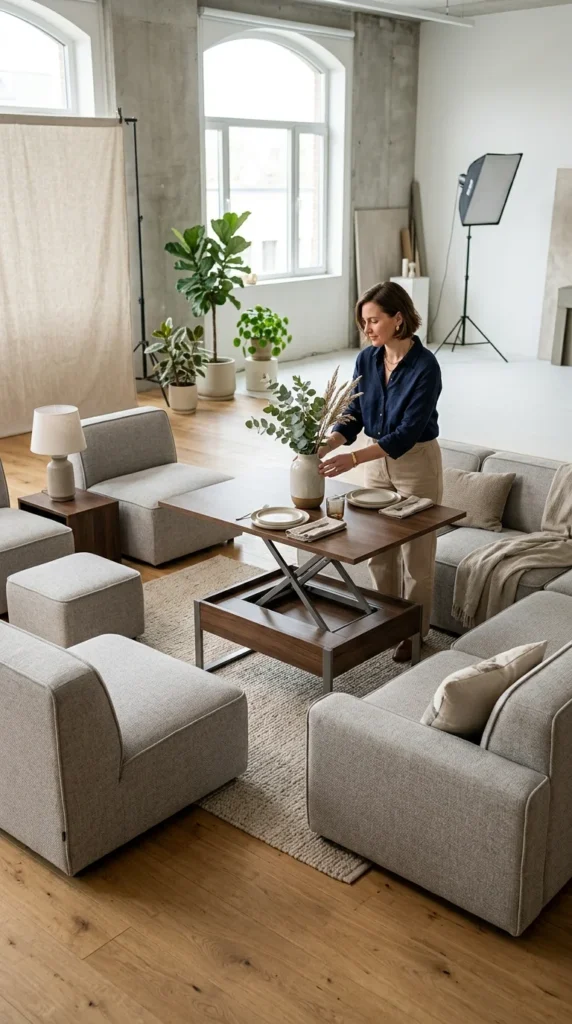
A studio apartment needs to be a shape-shifter. Modular layouts utilize furniture that can be moved or transformed depending on the time of day or the occasion. Think of nested tables that can be pulled out for guests, or ottomans that serve as storage, seating, and coffee tables. This layout thrives on flexibility; by keeping your floor plan “fluid,” you ensure that the apartment adapts to your needs rather than forcing you to adapt to the furniture.
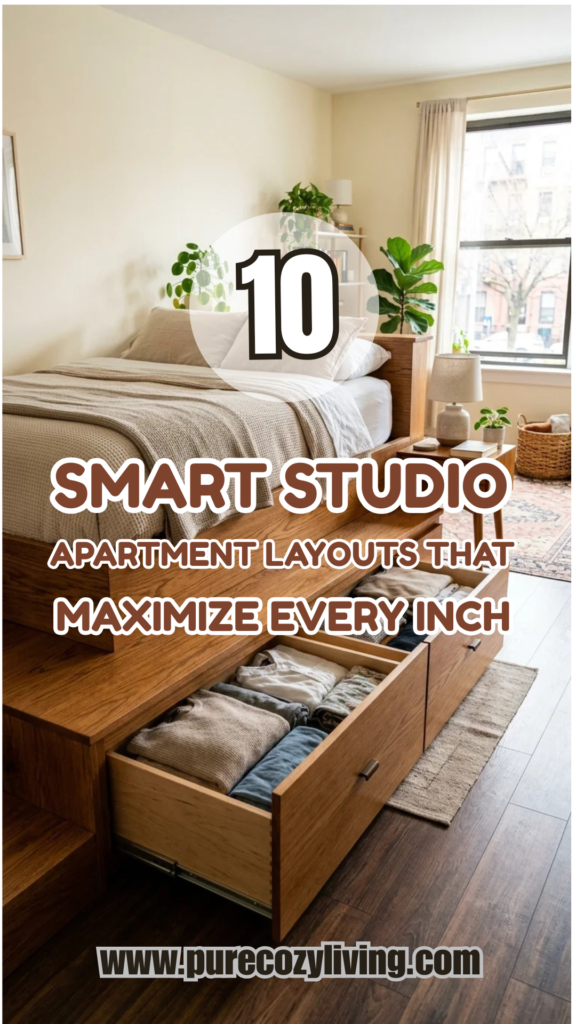
9. Storage Platforms
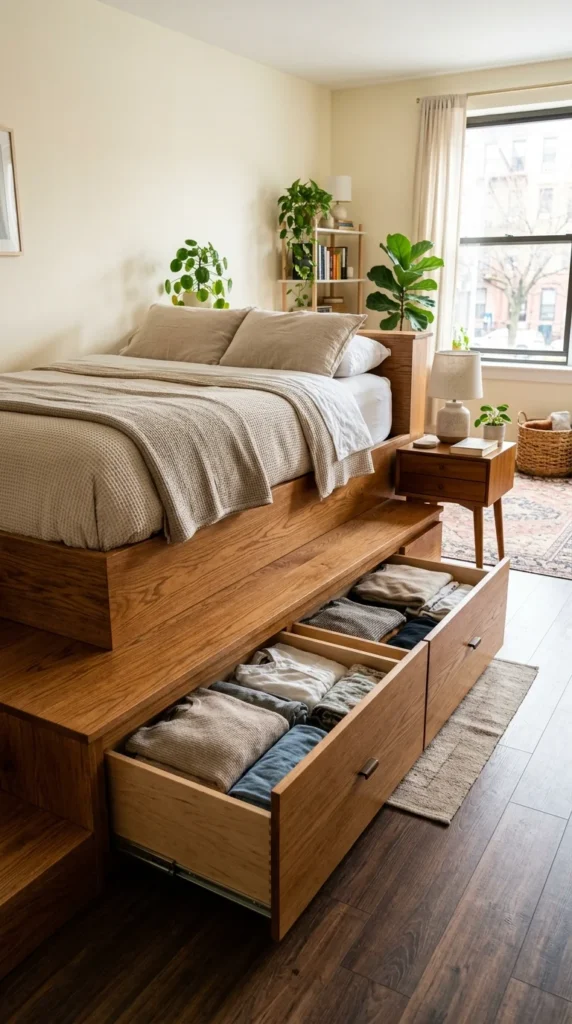
If your ceilings aren’t high enough for a full loft, a storage platform is the next best thing. Elevating the bed by just 18 to 24 inches creates a massive amount of “basement” storage directly underneath you. This is the perfect place for out-of-season clothing, luggage, and bulky items that would otherwise clutter a small closet. Visually, the slight change in elevation creates a “step up” into the sleeping area, which provides a sense of arrival and separation from the “public” areas of the apartment.
10. Linear Alignment
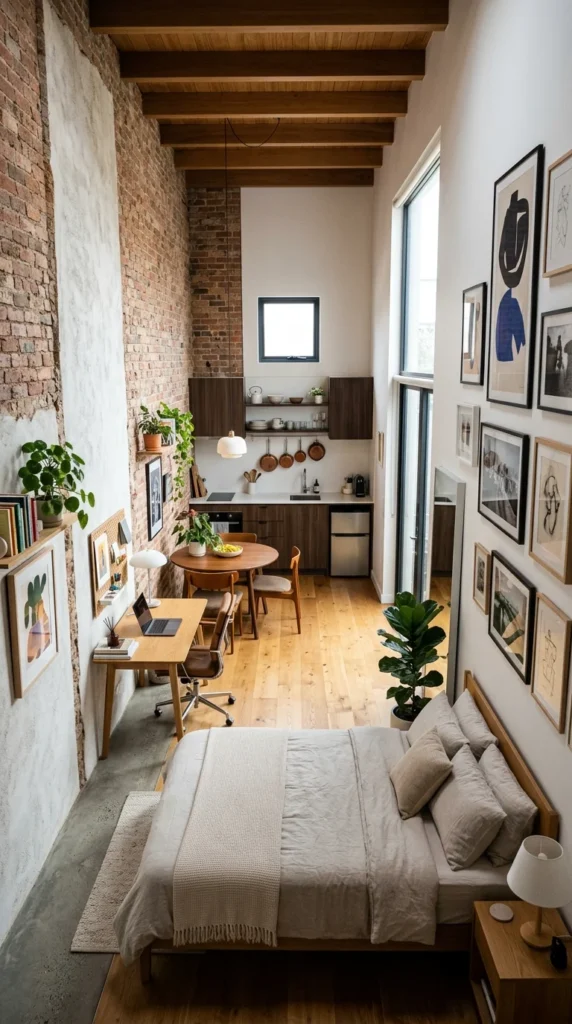
For narrow or “railroad” style studios, the linear layout is the most efficient. By aligning all the heavy hitters—the kitchen cabinets, the desk, and the bed—along one long wall, you maximize the circulation space on the opposite side. This creates a clear “hallway” for movement and prevents the space from feeling like an obstacle course. To keep this from feeling like a corridor, use large mirrors on the “empty” wall to reflect the light and the furniture, visually doubling the width of the room.