
Living in a studio apartment often feels like a giant puzzle. How do you fit a bedroom, a living room, an office, and a kitchen into a single, compact space without it feeling like a cluttered storage unit? The secret lies in strategic layout planning. By utilizing smart furniture, architectural tricks, and vertical space, you can transform a cramped “shoebox” into a sophisticated sanctuary. Here are 20 genius studio apartment layouts designed to maximize every square inch.
1. Lofted Sleeping
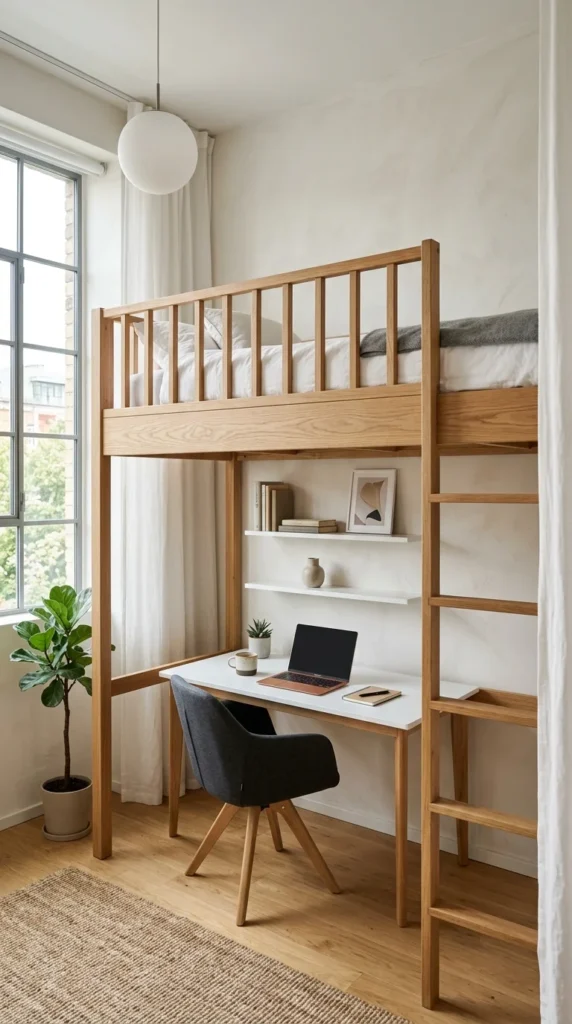
When floor space is at a premium, the only way to go is up. A lofted bed is one of the most effective ways to double your usable square footage. By elevating the sleeping area, you free up the floor below for a home office, a walk-in closet, or even a small lounge area. This layout works exceptionally well in apartments with high ceilings. It physically separates your sleep environment from your living space, which is crucial for mental health and sleep hygiene in a tiny home.
2. Room Dividers
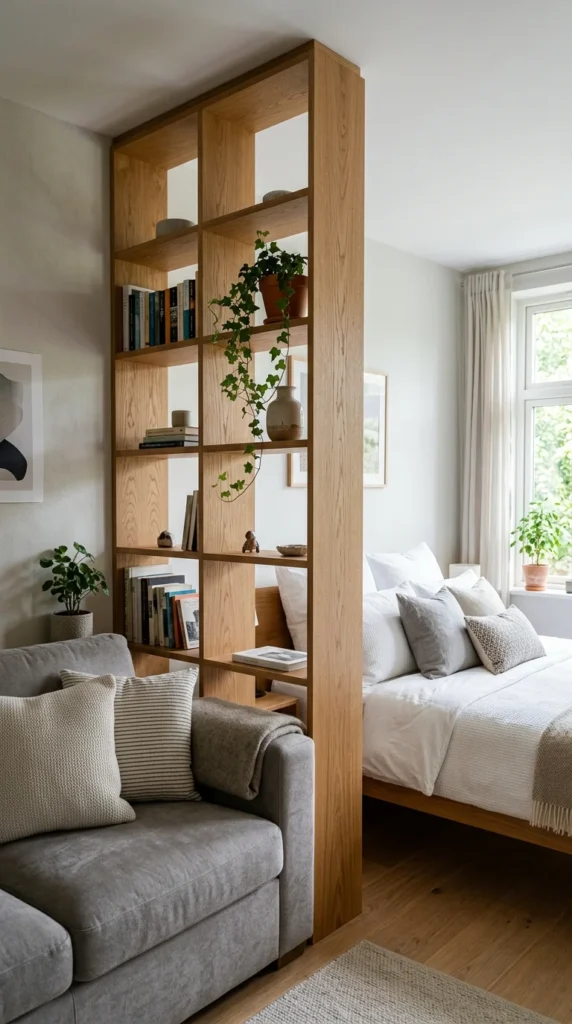
Open-plan living is great for light, but it can lack a sense of privacy. Using a large, open-backed bookshelf as a room divider allows you to create a “bedroom” without building permanent walls. The open shelves ensure that natural light still flows through the entire apartment, while the books and decor provide a visual barrier. This layout provides both storage and structure, making the apartment feel like it has distinct rooms.
3. Murphy Beds
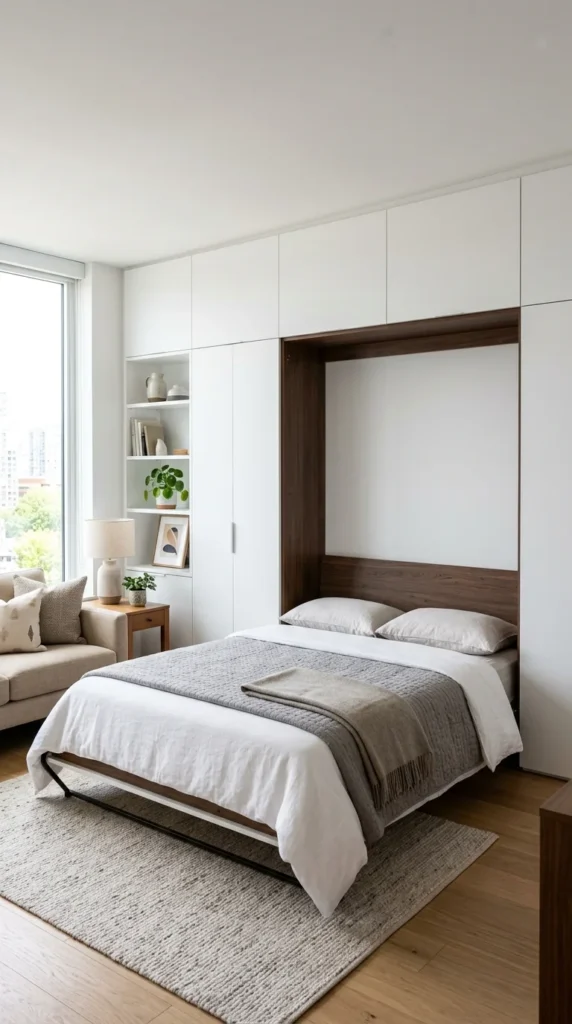
The Murphy bed is the ultimate classic for small-space living. Modern designs are far more sophisticated than their predecessors, often featuring built-in sofas or desks that remain functional even when the bed is tucked away. By folding your bed into the wall during the day, you reclaim a massive amount of floor space for exercise, entertaining, or simply moving around. It is the perfect solution for those who want their bedroom to “disappear” when guests arrive.
4. Zoned Spaces
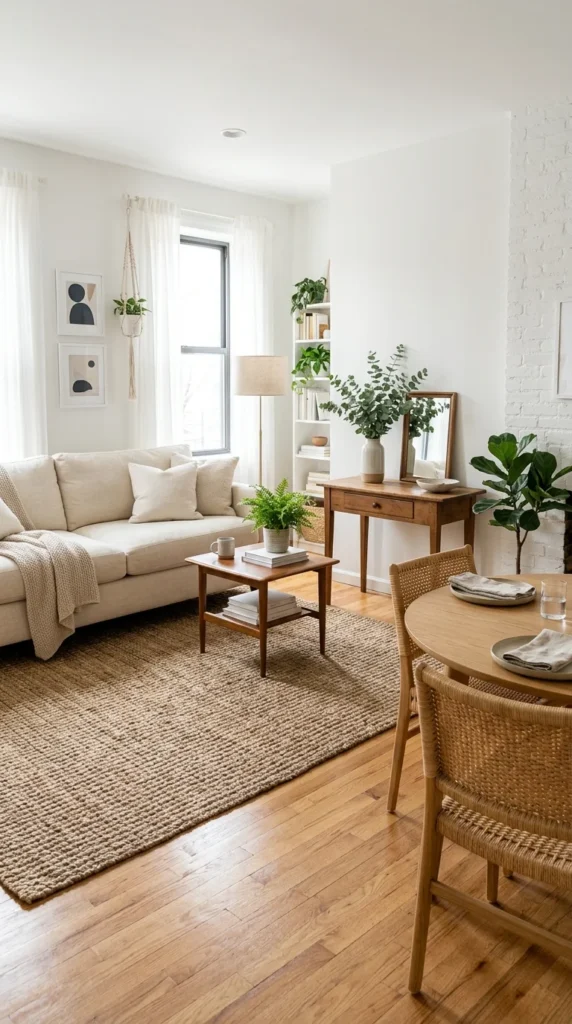
Creating “zones” is a psychological trick that makes a small studio feel larger. You can achieve this without any furniture at all by using area rugs. A rug under the sofa defines the “living room,” while a different rug or a change in flooring defines the “dining area.” This layout helps the brain categorize the space, making the apartment feel organized and intentional rather than chaotic.
5. Vertical Storage
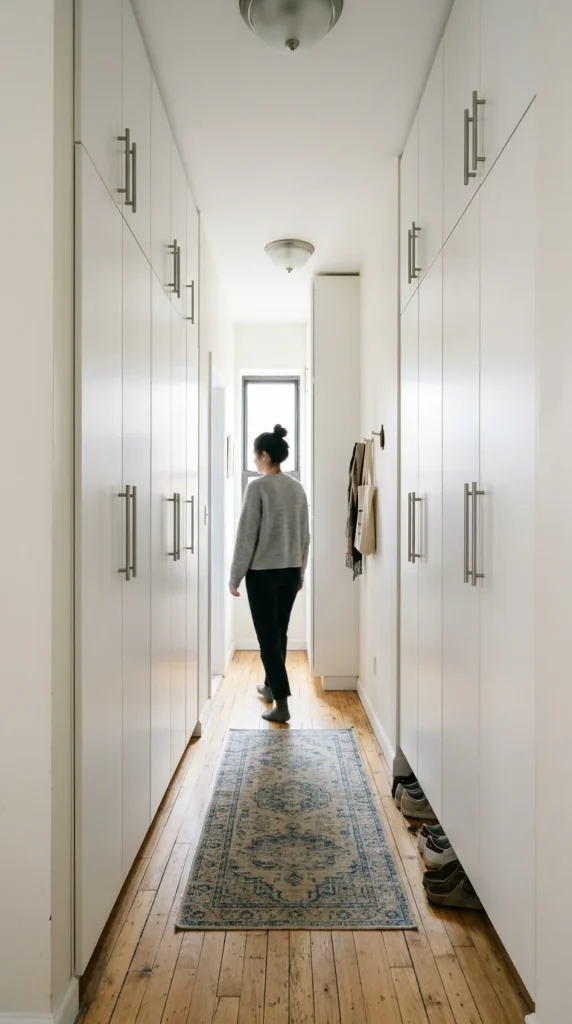
In a tiny home, the walls are your best friends. A layout that prioritizes vertical storage utilizes the space from the floor all the way to the ceiling. Custom-built cabinets or tall shelving units can house everything from clothing to kitchen supplies. By keeping items off the floor and tucked into vertical units, the room remains open and airy, preventing the “cluttered” feeling that often plagues small studios.
6. Transparent Furniture
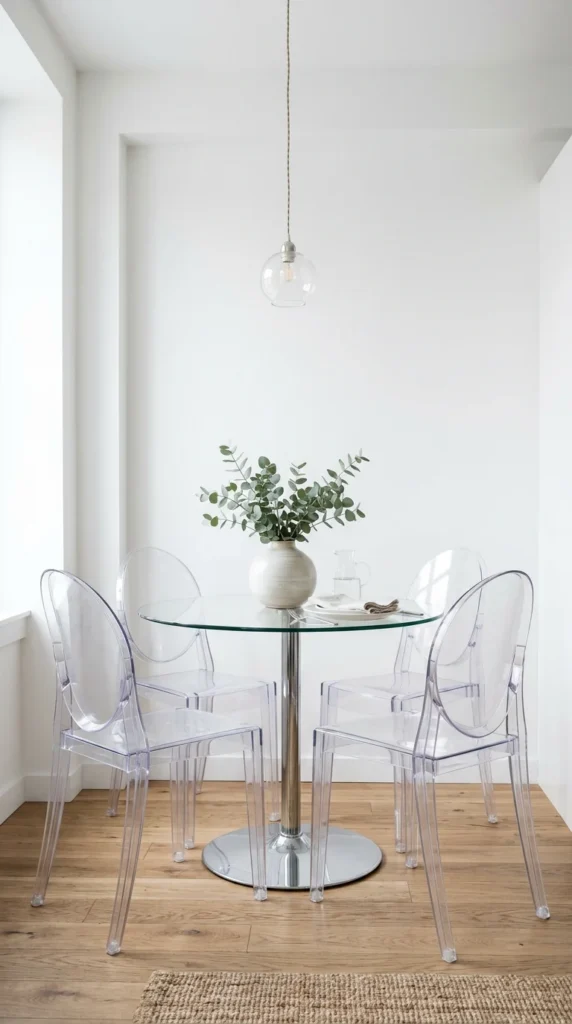
Visual weight is a key concept in interior design. Heavy, dark furniture can make a small room feel suffocating. Layouts that incorporate transparent furniture—like glass coffee tables or acrylic “ghost” chairs—create functionality without occupying visual space. Because you can see right through them, the floor and walls remain visible, giving the illusion of an unobstructed, larger area.
7. Multi-functional Seating
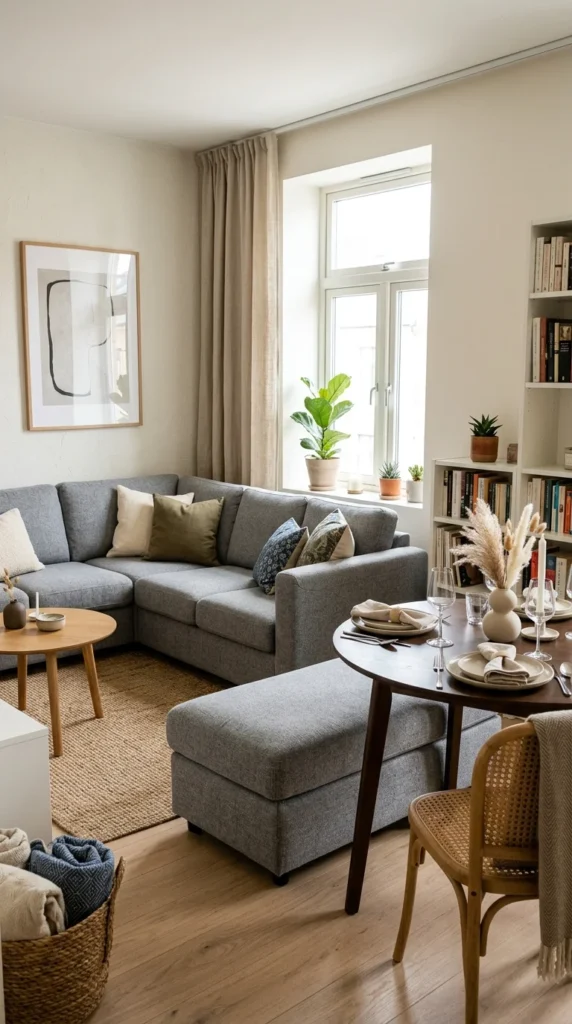
In a studio, every piece of furniture must earn its keep. A multi-functional seating layout might involve a sofa that doubles as a guest bed or a dining bench with hidden storage underneath. Modular furniture that can be rearranged depending on the time of day allows your layout to be fluid and adaptable. This approach ensures you have enough seating for guests without permanently overcrowding your home.
8. Kitchen Peninsulas
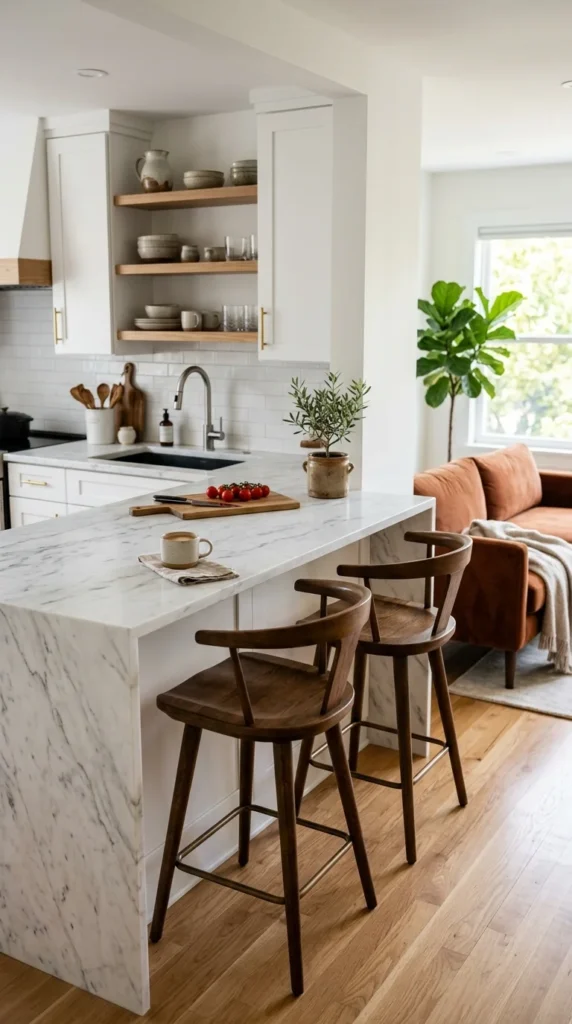
Many studios lack a formal dining area. A kitchen peninsula or a small breakfast bar can bridge the gap between the kitchen and the living room. This layout provides a dedicated space for eating and working while also offering extra counter space for meal prep. It acts as a soft divider that keeps the “work” of the kitchen separate from the “relaxation” of the living area.
9. Platform Flooring
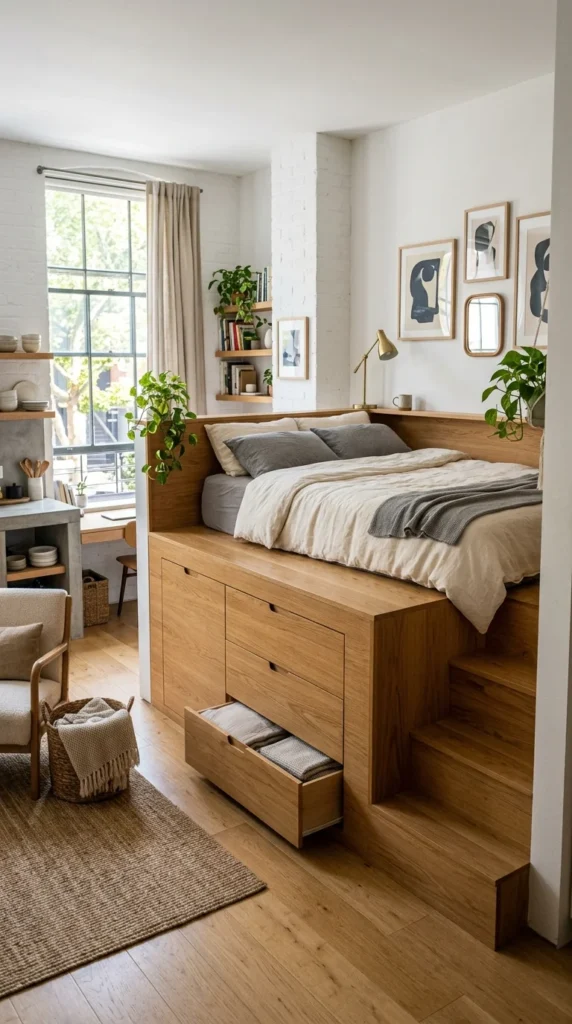
Creating levels within a single room adds architectural interest and functional depth. A platform layout involves raising one part of the room—usually the sleeping area—by a foot or two. The space underneath the platform can be used as deep pull-out drawers for clothing or seasonal storage. This physical elevation creates a clear boundary for the “bedroom” without the need for walls or curtains.
10. Sliding Doors
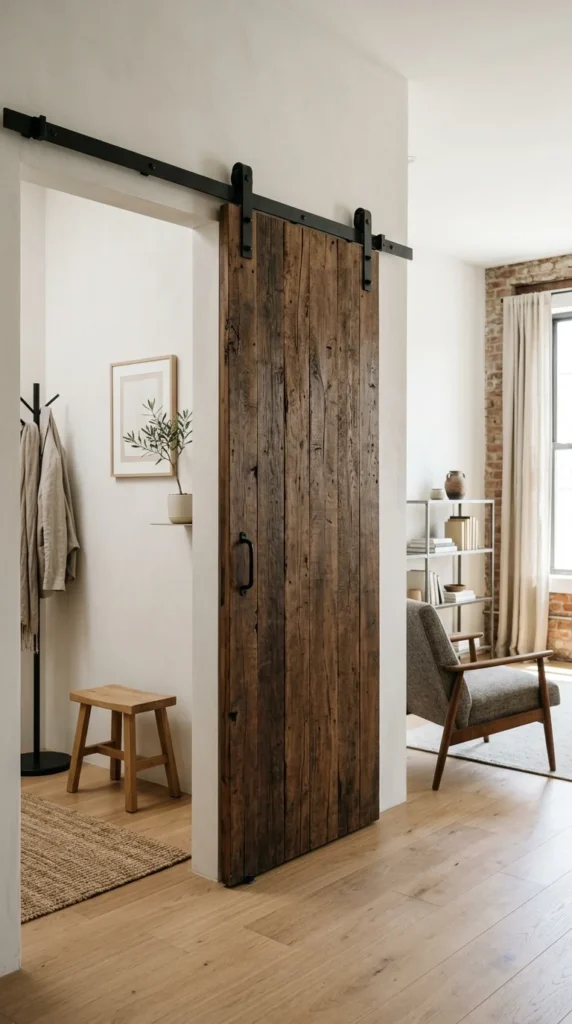
Traditional swinging doors are space-hogs. In a tiny home, the “swing zone” of a door is wasted space. Replacing standard doors with sliding barn doors or pocket doors allows you to place furniture closer to the entryways. This layout trick is especially useful for separating the bathroom or a small closet from the main living area, providing privacy without the spatial cost.
11. Corner Nooks
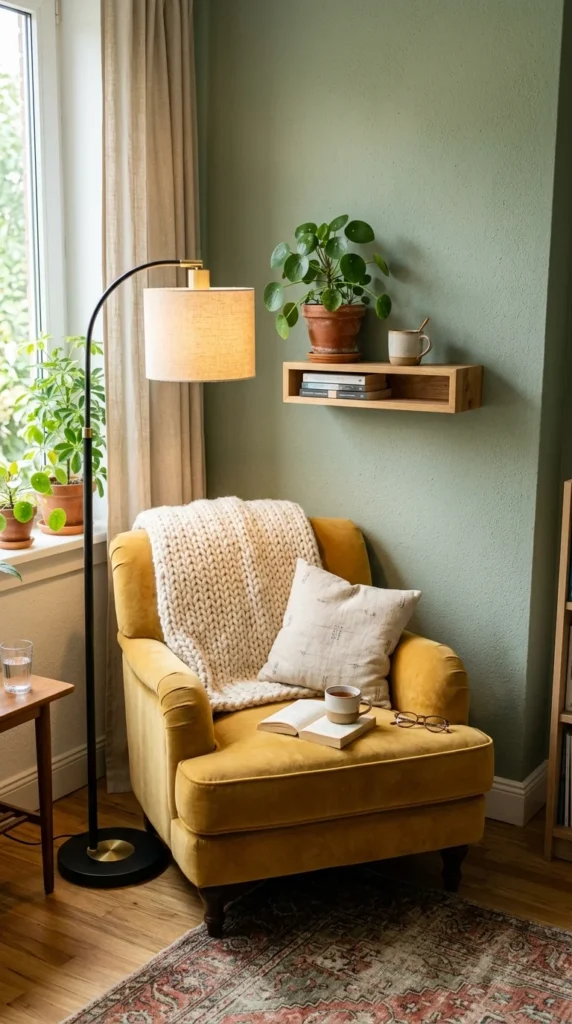
Dead space in corners is a common issue in small apartments. A genius layout utilizes these corners for specific tasks. A “corner nook” can serve as a reading retreat, a tiny home office, or even a compact dining spot. By tucking these functions into the corners, you keep the center of the room open, which is essential for maintaining a sense of flow and movement.
12. Entryway Consoles
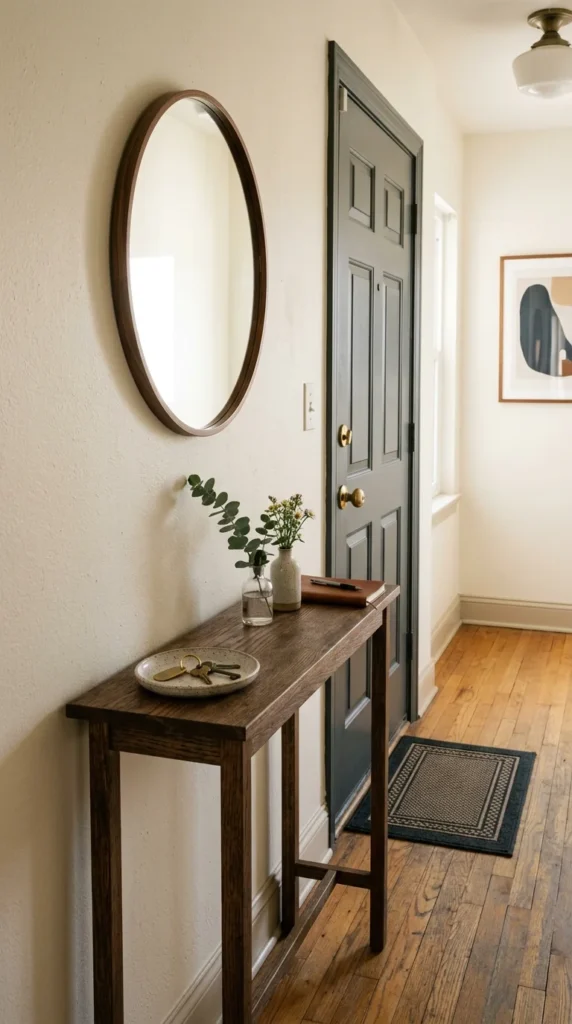
Even the smallest studio needs a “landing strip.” An entryway console layout uses a very shallow table or a floating shelf near the door to catch keys, mail, and bags. This prevents “entryway creep,” where outdoor items start cluttering up the kitchen counter or the sofa. It establishes a sense of order the moment you walk through the door.
13. Glass Partitions
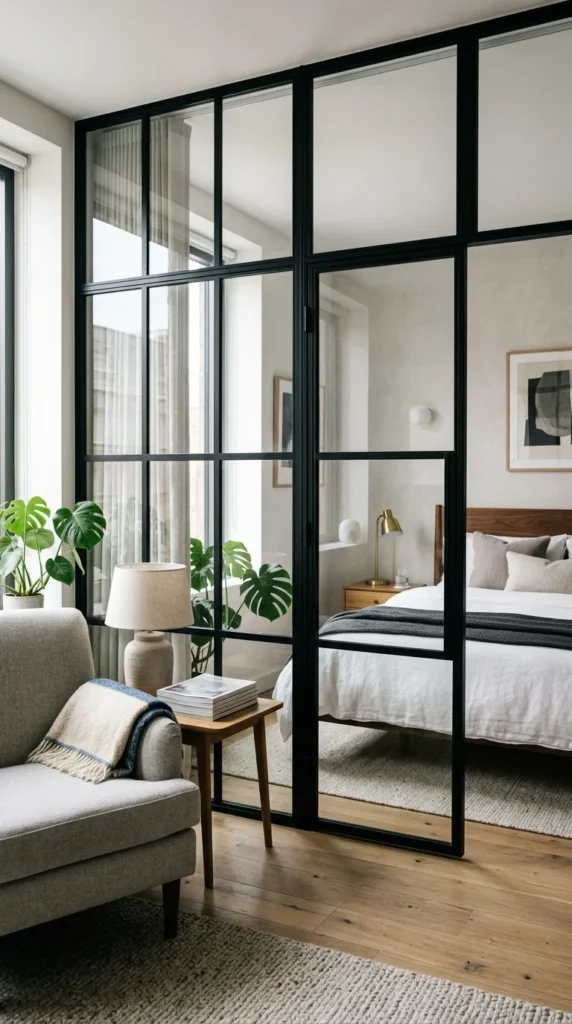
If you want the privacy of a wall but the light of an open floor plan, glass partitions are the answer. This layout uses internal glass windows or steel-framed glass doors to wall off the sleeping area. It provides a sound barrier and a physical boundary while keeping the entire apartment visible and bright. It’s a high-end design trick that adds a touch of industrial elegance to tiny homes.
14. Floating Desks
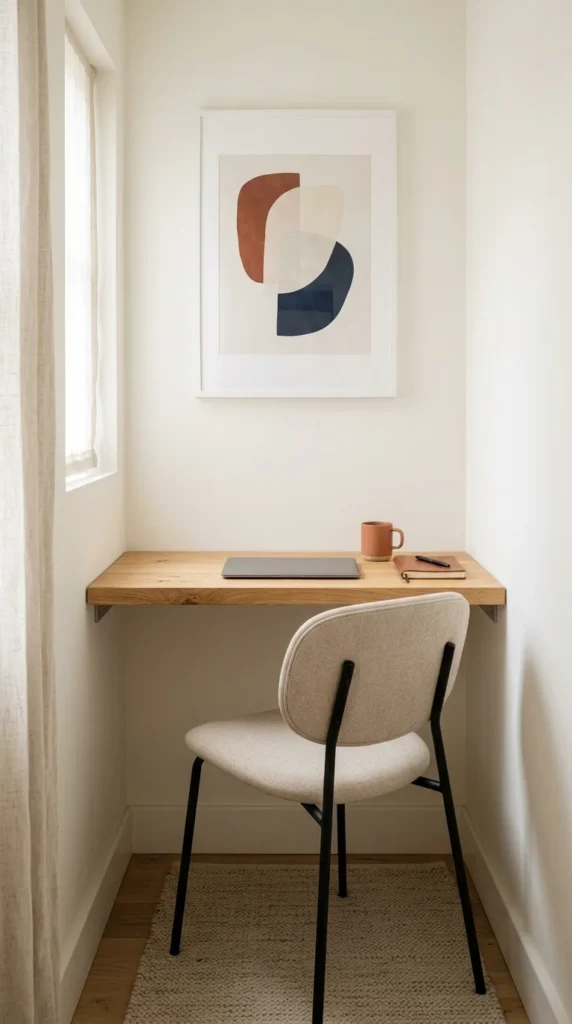
Floor space is precious, so whenever possible, keep furniture off the ground. A floating desk layout uses a wall-mounted surface instead of a traditional desk with legs. This creates a much lighter look and allows you to tuck a chair or storage bins underneath without obstruction. It’s an ideal solution for remote workers who need a dedicated workspace in a limited environment.
15. Open Shelving
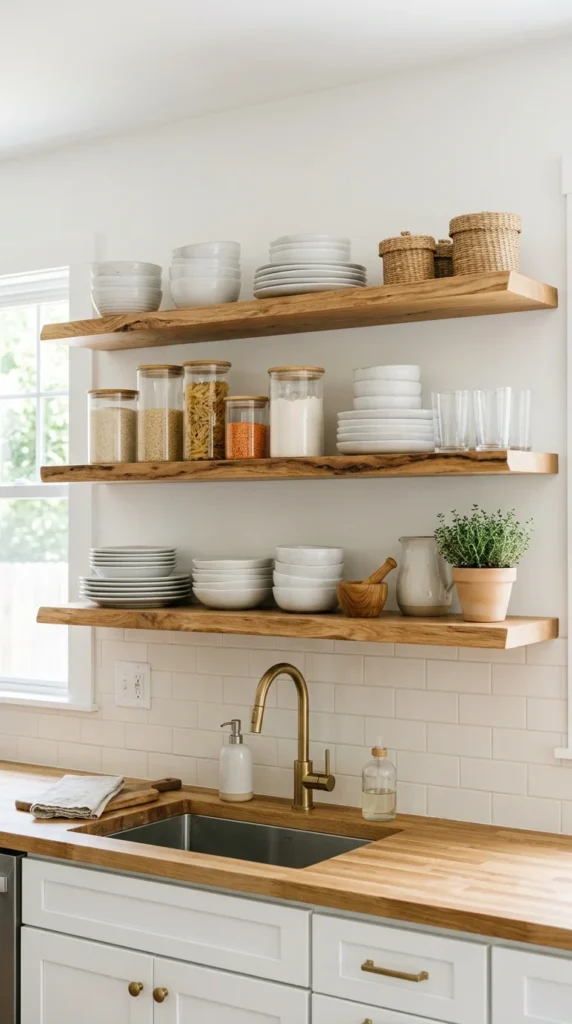
In a small kitchen or living area, bulky upper cabinets can make the walls feel like they are closing in. Replacing them with open shelving creates a more airy, expansive layout. While it requires a bit more organization to keep things looking tidy, it forces you to curate your belongings and keep only what you truly need and use.
16. Mirrored Walls
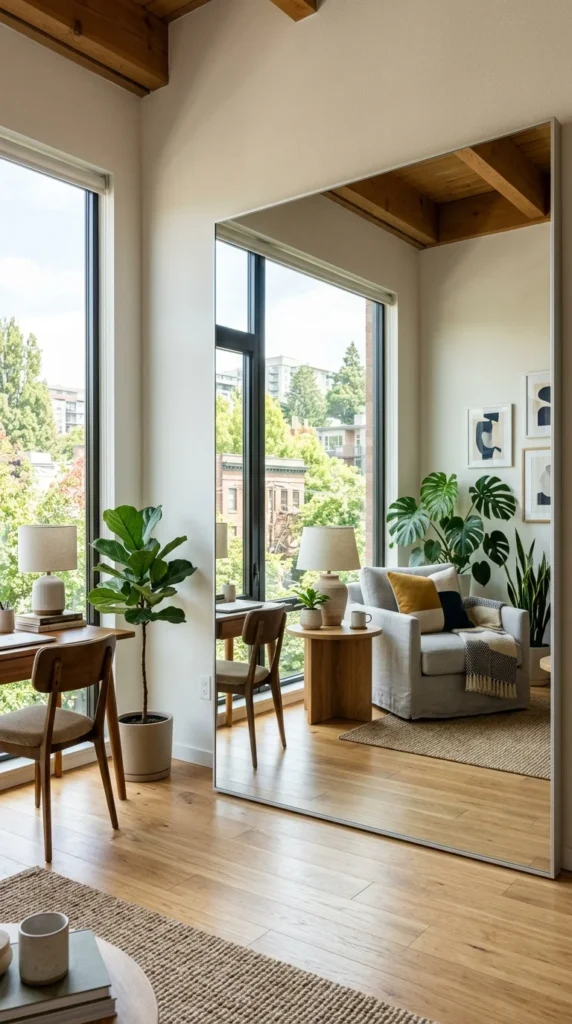
Mirrors are the oldest trick in the book for a reason—they work. A layout that incorporates a large mirrored wall or several oversized leaning mirrors can visually double the size of a studio. Mirrors reflect light and provide a sense of depth that tricks the eye into seeing more space than actually exists. Placing a mirror opposite a window is the most effective way to brighten a dark, tiny home.
17. Movable Furniture
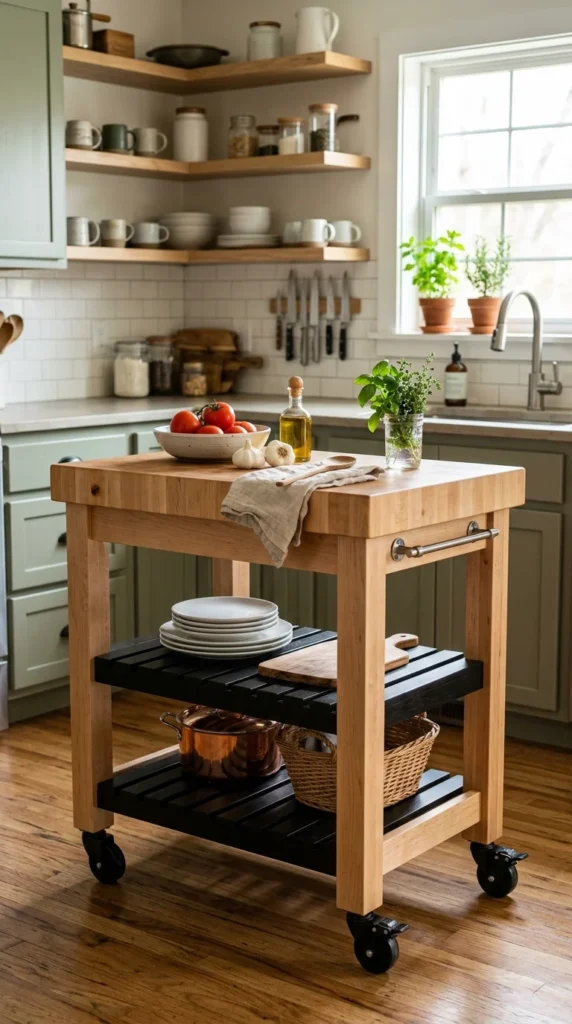
Flexibility is the hallmark of a great studio layout. Using furniture on wheels—like a kitchen island, a coffee table, or even a clothes rack—allows you to change the configuration of your home in seconds. If you’re hosting a dinner party, you can roll the island to the side. If you’re exercising, you can push the coffee table out of the way. This “dynamic layout” adapts to your life as it happens.
18. Hidden Closets
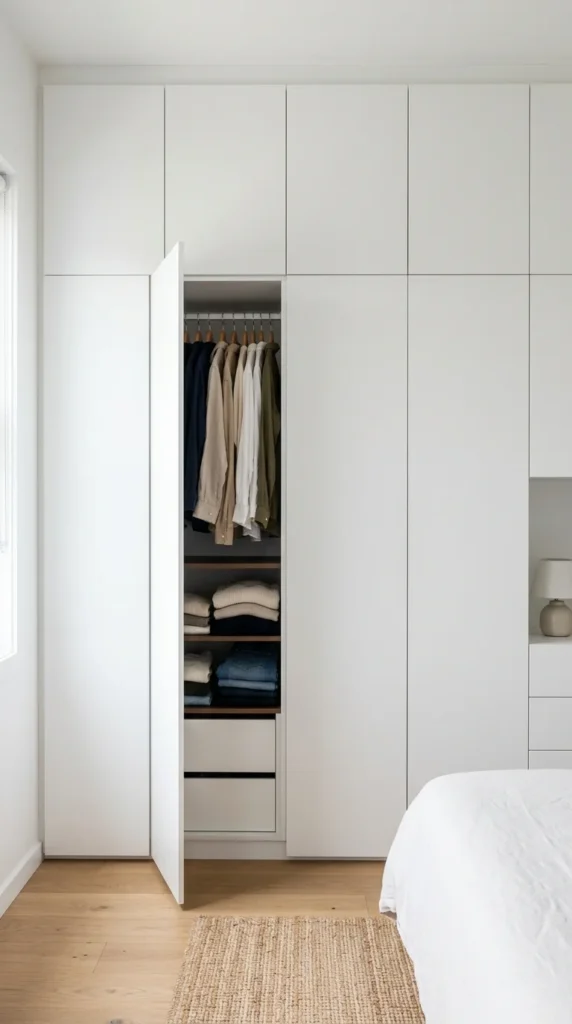
Visual clutter is the enemy of small spaces. A layout that uses “hidden” or “stealth” storage involves cabinetry that is painted the same color as the walls and lacks bulky hardware. When the doors are closed, the storage disappears into the architecture, creating a clean, calm environment. This allows you to store a large amount of items without the apartment looking “busy.”
19. Window Seating
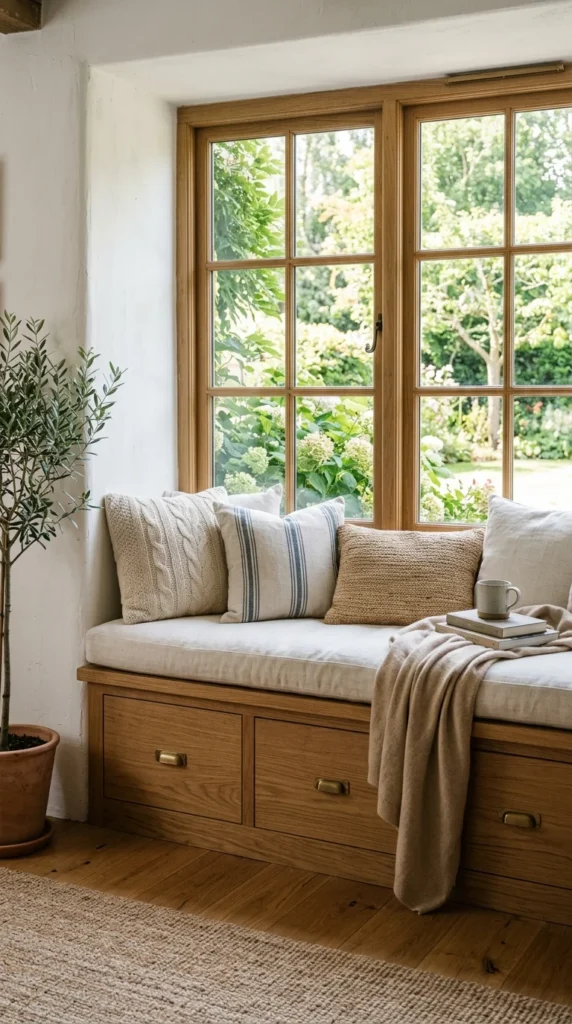
If your studio has a large window, don’t let the space beneath it go to waste. A window seat layout adds a cozy place to relax while providing additional storage in the form of drawers or a lift-up bench top. This utilizes a part of the room that is often left empty, providing a “second” seating area for guests that doesn’t require a bulky armchair.
20. Minimalist Palette
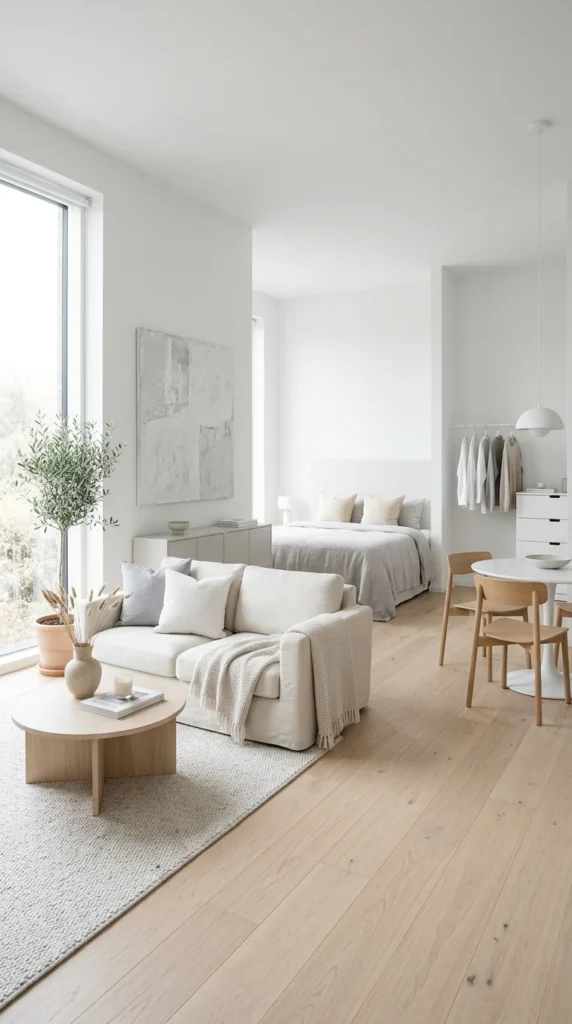
While not a physical “arrangement” of furniture, a minimalist color palette is essential for a successful studio layout. Using light colors like white, soft greys, and light woods across your walls and furniture creates a cohesive look that reduces visual noise. This layout strategy makes the boundaries of the room feel less defined, helping the entire space feel like one continuous, breezy area.