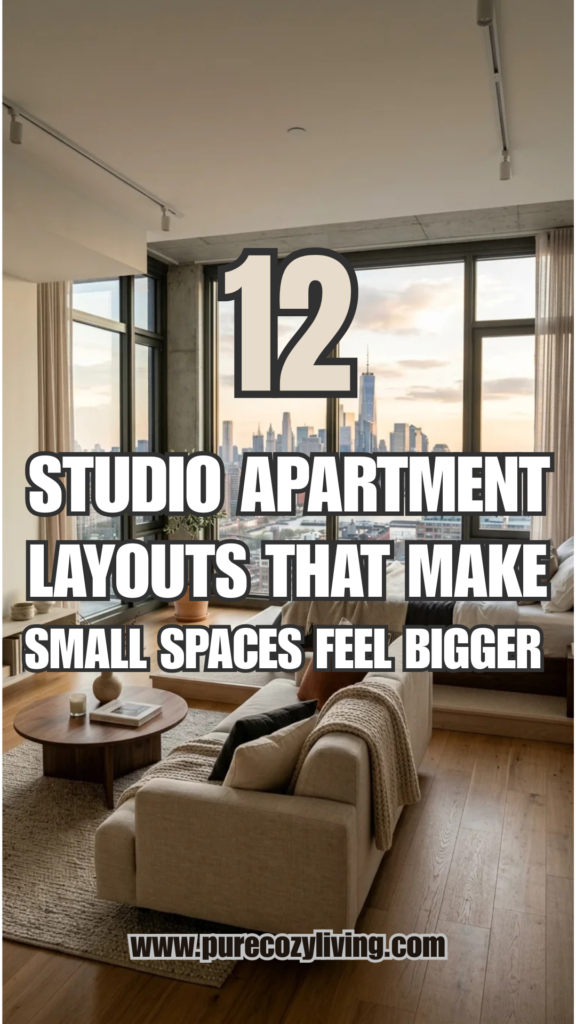

The challenge of studio living is often perceived as a struggle against four walls, but in the world of interior design, it is an opportunity for architectural creativity. Making a small space feel larger isn’t about physically expanding the square footage; it is about manipulating sightlines, maximizing verticality, and defining “rooms” where none exist. By choosing the right layout, a cramped 400-square-foot unit can transform into a sophisticated, multi-functional home that feels twice its size.
1. Zoned Areas
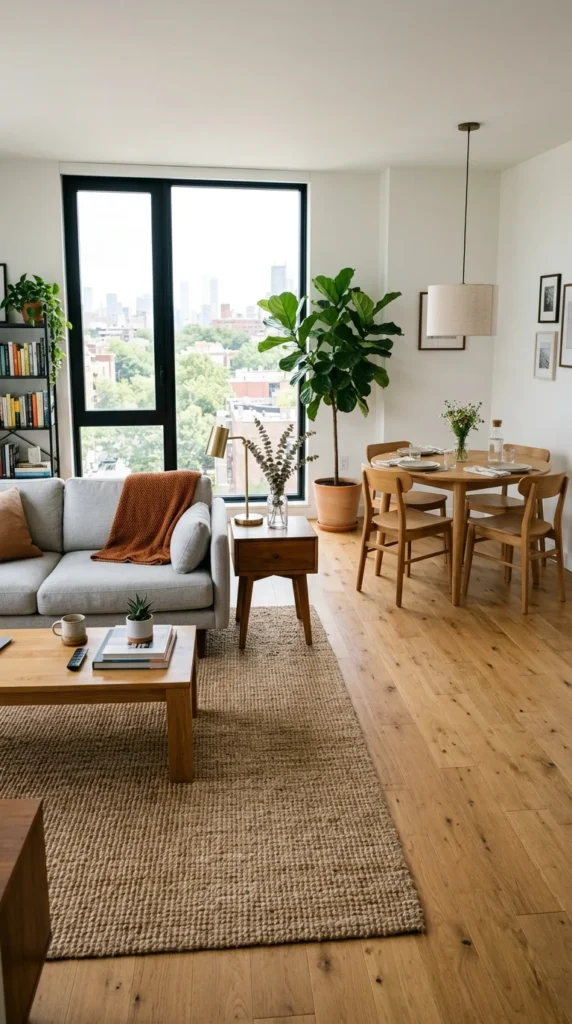
One of the most effective ways to make a studio feel larger is to create distinct functional zones using visual cues rather than physical walls. This layout relies on “islands” of furniture. By placing a large area rug under the living room set and a different floor treatment or a bare space under the dining area, the brain perceives two separate rooms.
To execute this, keep the walkways clear. When the path between the “bedroom” zone and the “living” zone is wide and unobstructed, the apartment feels more expansive. Use low-profile furniture to ensure the eye can travel across the entire length of the room, which maintains a sense of openness while still respecting the boundaries of each functional area.
2. Lofted Sleep
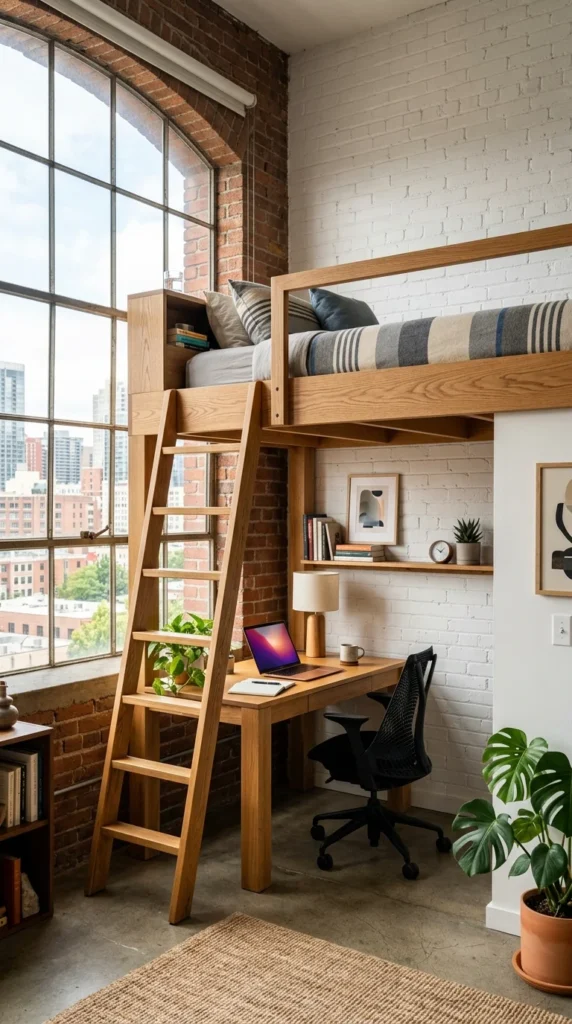
When floor space is at a premium, the only way to go is up. A lofted layout is a game-changer for studios with ceilings higher than nine feet. By elevating the sleeping area, you effectively double the usable square footage of that specific footprint.
The space beneath the loft can be repurposed as a home office, a walk-in closet, or a cozy lounge nook. This layout physically separates the “private” sleeping quarters from the “public” living space, a psychological shift that makes a studio feel like a traditional one-bedroom home. Using a clean, minimalist ladder or stairs with built-in storage drawers further enhances the utility of this vertical arrangement.
3. Open Shelving
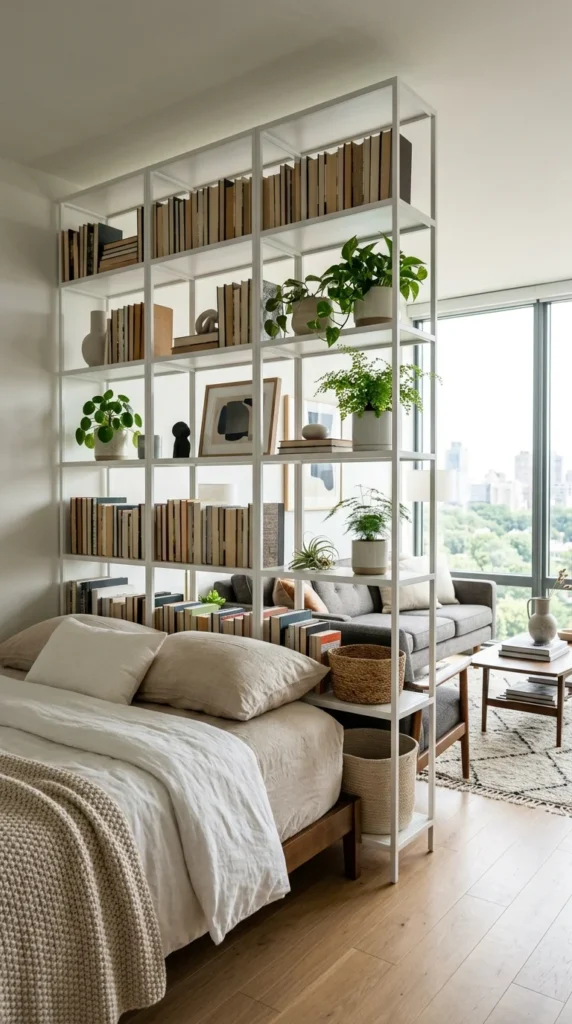
Traditional room dividers can feel heavy and claustrophobic. Instead, using an open-backed bookshelf as a partition creates a “wall” that provides privacy without blocking light. This layout allows you to screen off the bed from the front door or the kitchen while maintaining a sense of depth.
The key to this layout is curation. If the shelves are cluttered, the room will feel small. By leaving some cubbies empty and filling others with translucent objects or greenery, you maintain a visual connection to the rest of the apartment. This trick tricks the eye into seeing more space beyond the “wall,” which prevents that boxed-in feeling common in small units.
4. Perimeter Focus
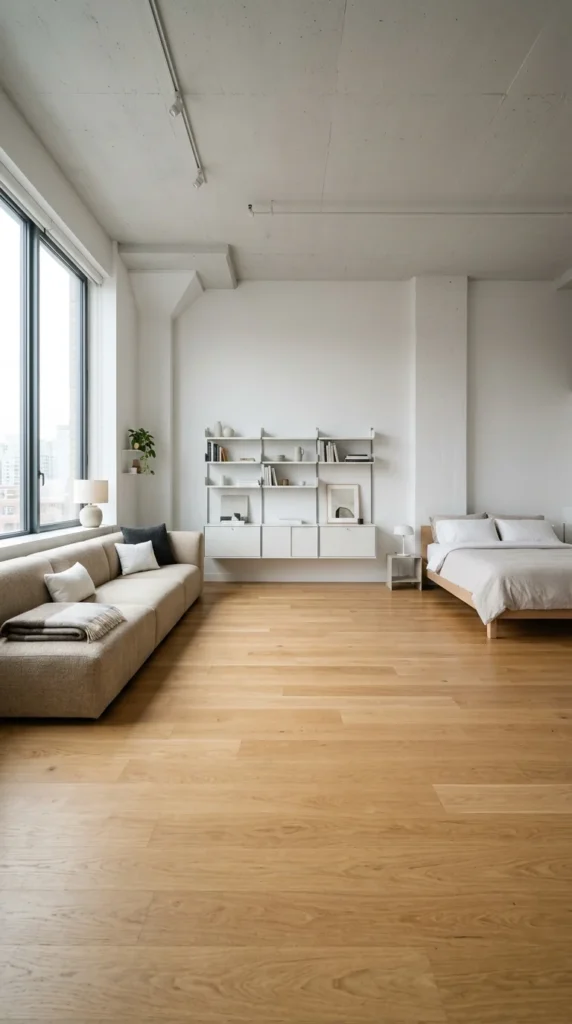
The perimeter layout is designed to maximize the “void” in the center of the room. By pushing all heavy furniture—sofas, beds, and desks—against the walls, you create a large, open floor area. This central clearing creates a sense of grand scale and allows for easy movement through the apartment.
To keep this from looking like a waiting room, use furniture with legs rather than pieces that sit flush on the floor. Seeing the floor extend all the way to the baseboards makes the room feel wider. This layout is particularly effective for those who host guests, as the open center provides plenty of standing room and a flexible area for entertaining.
5. Architectural Alcovy
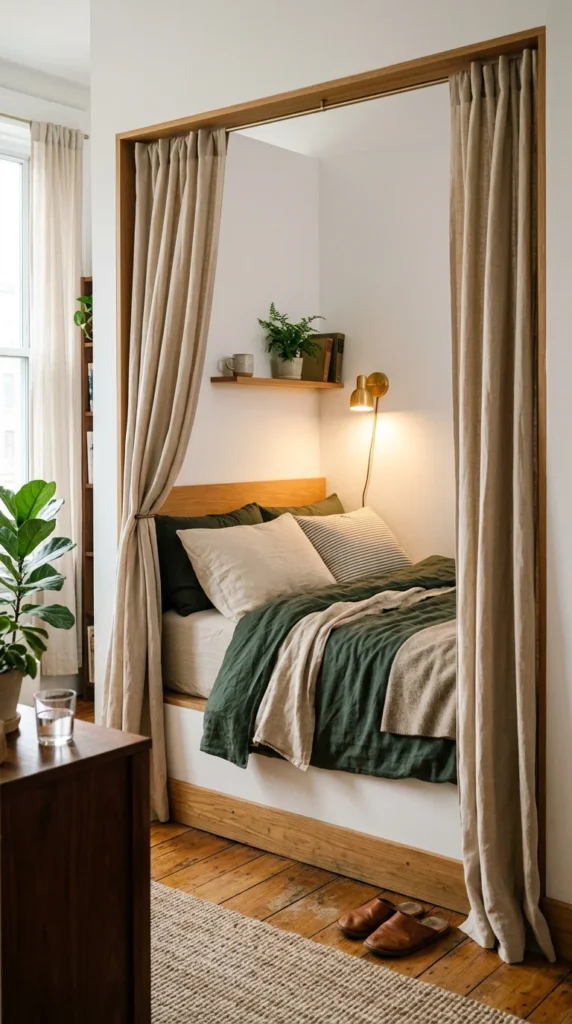
If your studio has any natural indents or nooks, use them to your advantage by tucking the most private function—the bed—inside. The alcove layout treats the bed as an “inset” rather than a freestanding piece of furniture. This clears the main living area for social and daily activities.
You can enhance this layout by painting the interior of the alcove a slightly different shade or using wallpaper to give it its own personality. Adding a curtain rod across the opening allows you to completely hide the bed when guests are over, instantly transforming the studio into a sleek living room.
6. Mirror Magic
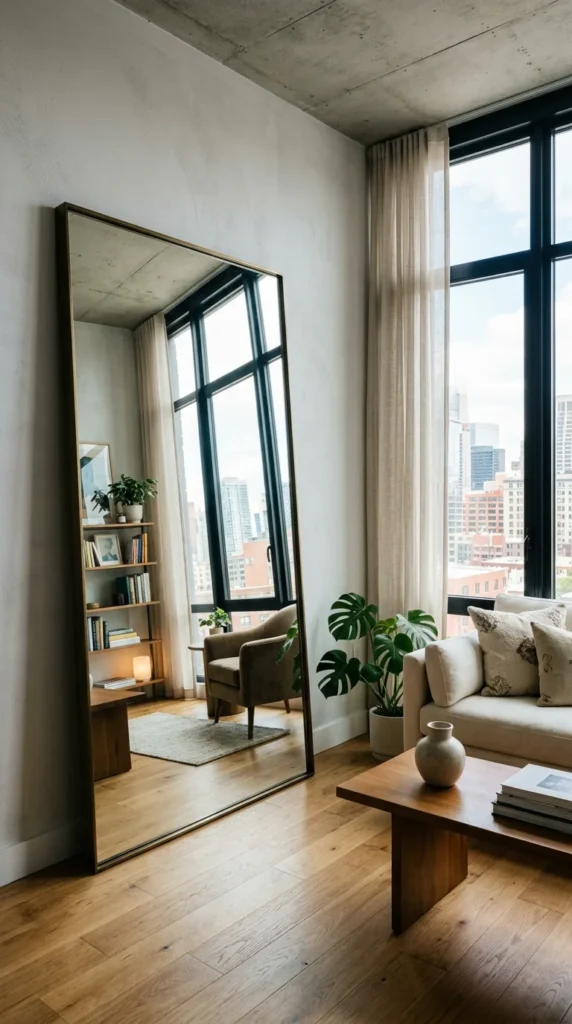
While not a physical furniture arrangement, a mirror-centric layout is a foundational strategy for small spaces. Placing a large mirror directly opposite a window reflects natural light and the “view,” effectively doubling the visual depth of the room.
In this layout, the mirror acts as a secondary window. For the best effect, use a mirror that is at least five feet tall. Position it in the dining or living area to bounce light into the darker corners of the apartment. This breaks the boundary of the wall and creates a “phantom” space that makes the room feel significantly more breathable.
7. Convertible Furniture
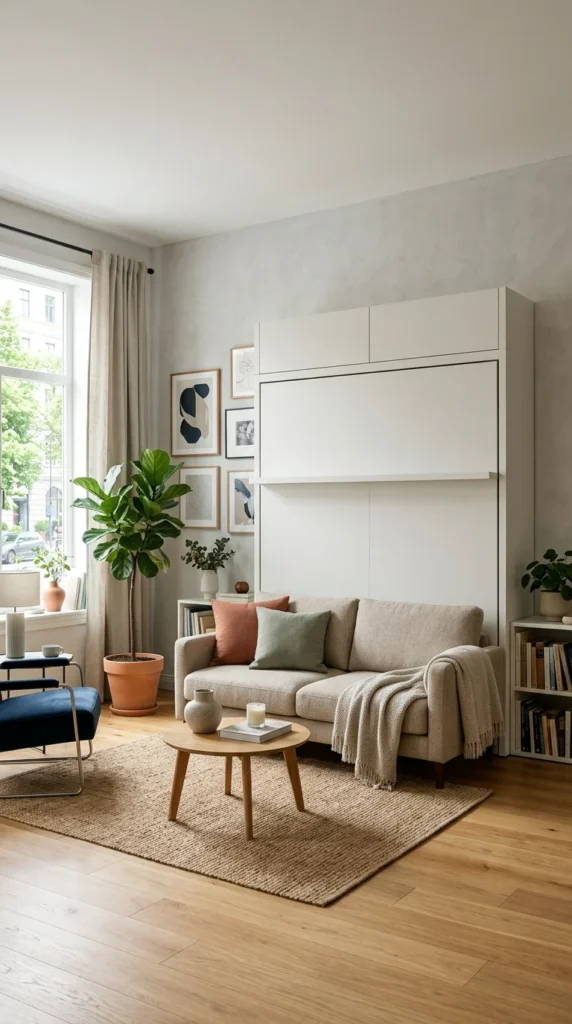
The convertible layout relies on “active” furniture that changes throughout the day. A Murphy bed that folds into the wall or a desk that drops down from a cabinet allows the room to serve different purposes at different times.
This layout is ideal for those who want a “zero-compromise” lifestyle. During the day, the apartment is a spacious office and lounge; at night, it transforms into a bedroom. By removing the bed from the visual equation during waking hours, you eliminate the largest piece of “clutter” in a studio, making the space feel instantly larger and more professional.
8. Window Orientation
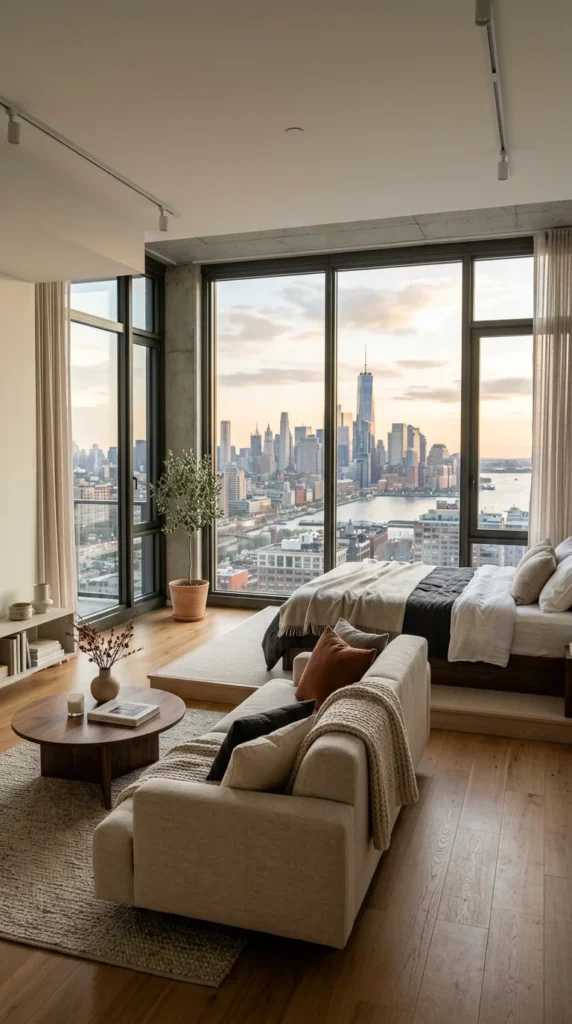
In a small space, the eye needs a place to land that isn’t a wall. Orienting your layout toward the windows makes the outdoors part of your living space. Instead of facing the TV toward a blank wall, try a layout where the sofa and bed take advantage of the natural light and the view.
By making the window the focal point, you draw the eye outward, which helps to minimize the awareness of the apartment’s interior boundaries. Keep window treatments light and airy—think sheer linens or simple rollers—to ensure that the transition between the indoors and outdoors is as seamless as possible.
9. High-Contrast Depth
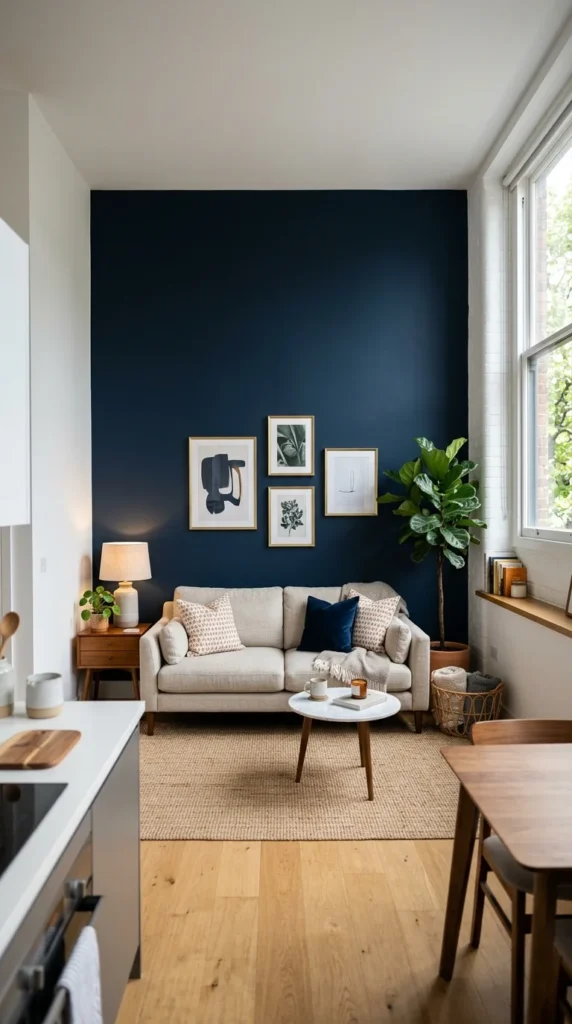
Using color to manipulate the perception of space is a powerful layout tool. A high-contrast layout often involves painting the furthest wall a deep, receding color like charcoal, navy, or forest green. This creates an optical illusion where the wall appears to be further away than it actually is.
Combined with light-colored side walls and a bright ceiling, this “tunnel” effect adds significant depth to a boxy studio. In this layout, place your largest piece of furniture (usually the sofa) against the dark wall to anchor the room and enhance the feeling of a sophisticated, deep space.
10. Modular Flexibility
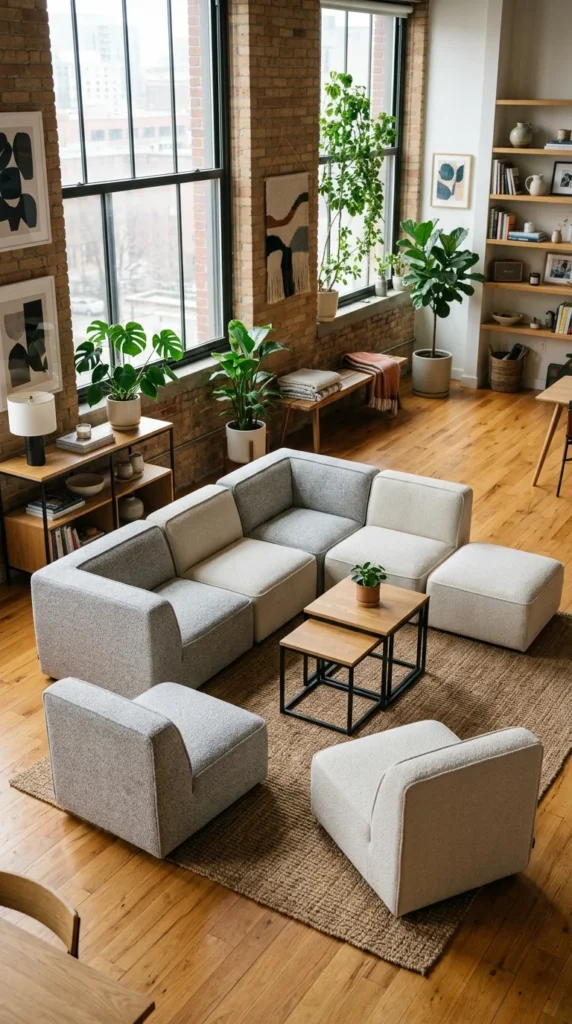
A modular layout is designed for the person whose needs change frequently. Instead of one large, heavy sofa, use two smaller modular pieces that can be pushed together or separated. Instead of a massive dining table, use nesting tables or a gate-leg table that can expand or contract.
This layout makes the space feel larger because it prevents “furniture stagnation.” When furniture is lightweight and on casters or modular, the floor plan remains fluid. This adaptability ensures that the apartment never feels crowded, as you can reconfigure the pieces to suit a quiet night in or a larger social gathering.
11. Glass Partitions
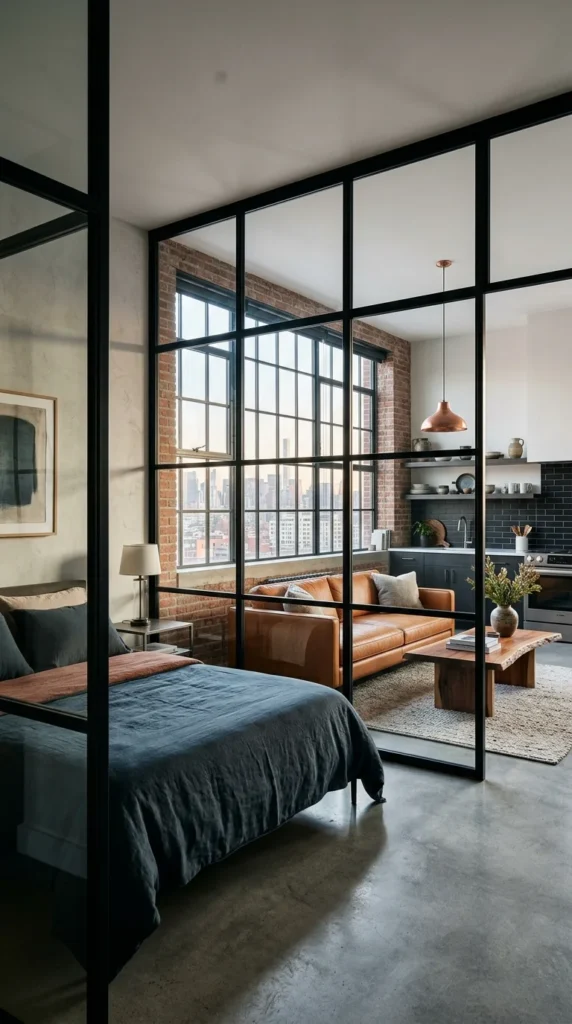
For those who want a permanent divider but refuse to lose the light, a glass-partitioned layout is the ultimate solution. This often takes the form of “Crittall” style black-framed glass walls. It provides a physical barrier—keeping kitchen smells or bedroom clutter contained—while allowing the eye to see the full length of the unit.
This layout is arguably the most effective at making a small space feel “expensive” and large. Because the visual field remains unbroken, the brain interprets the entire footprint as one continuous room, even though it is functionally divided into two or three.
12. Floating Furniture
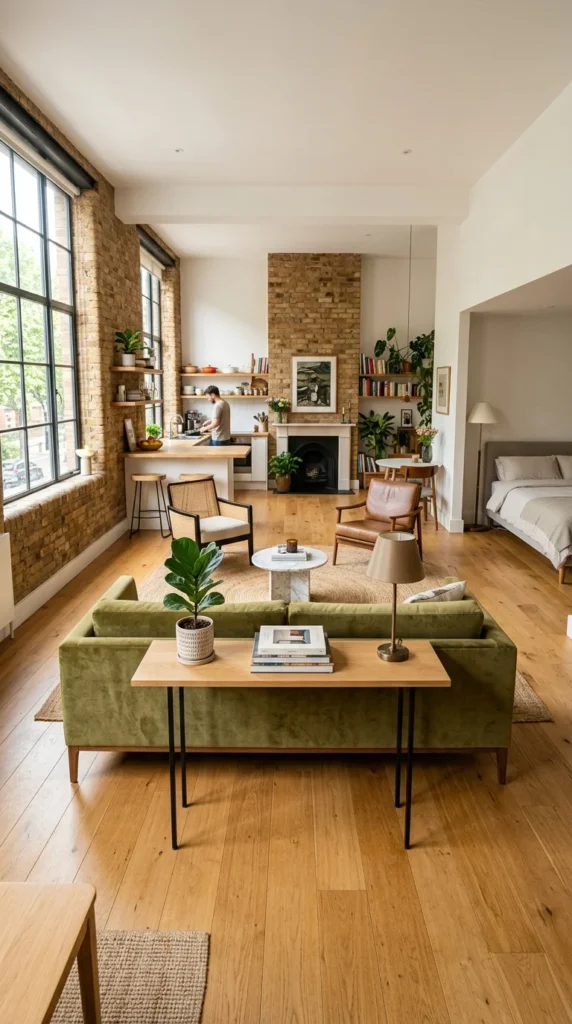
Counterintuitively, pulling furniture away from the walls can sometimes make a room feel larger. This is known as “floating” the furniture. By leaving a few inches of “breathing room” between the back of the sofa and the wall, or placing the sofa in the center of the room to divide the space, you create a sense of luxury and flow.
This layout works best in studios that are slightly wider. It creates a circular flow of movement, allowing you to walk all the way around your furniture. This movement makes the space feel more like a “suite” in a high-end hotel rather than a cramped apartment, providing a sophisticated and airy atmosphere