
Living in a small apartment often means making compromises, and the kitchen is frequently the first place where space is sacrificed. However, a compact footprint doesn’t have to mean a lack of functionality or style. By employing clever design hacks, strategic storage solutions, and visual tricks, you can transform a cramped cooking area into a culinary sanctuary that feels twice its size. Whether you are dealing with a studio galley or a tiny corner kitchenette, these 25 ideas will help you maximize every square inch.
1. Vertical Storage
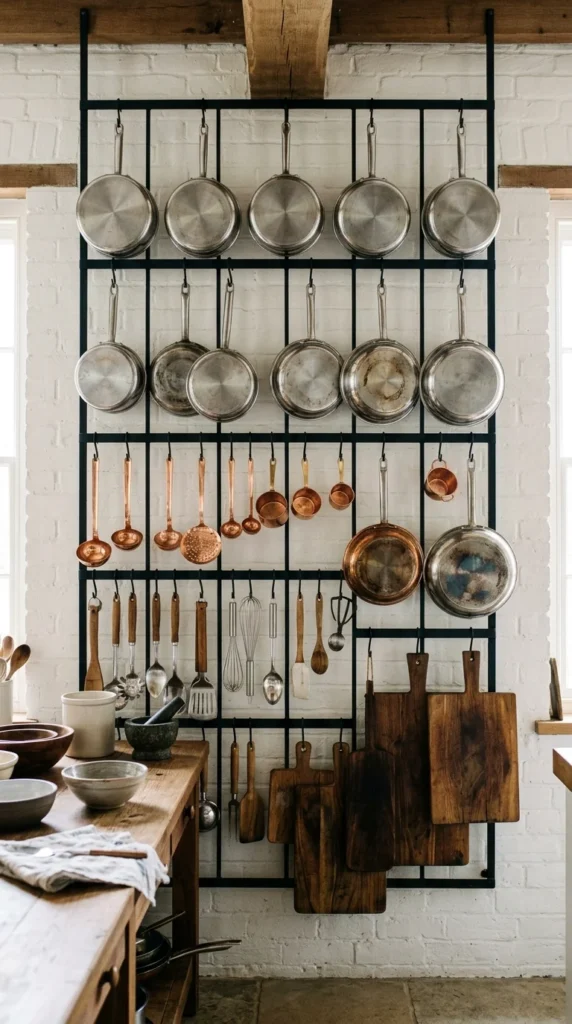
When floor space is limited, the only way to go is up. Vertical storage is the secret weapon of small kitchen design. By installing wall-mounted racks, pegboards, or high-reaching shelves, you move essential items off the counters and into the “dead space” of your walls. This not only keeps your tools within arm’s reach but also creates a visual rhythm that draws the eye upward, making the ceiling appear higher.
2. Mirrored Backsplashes
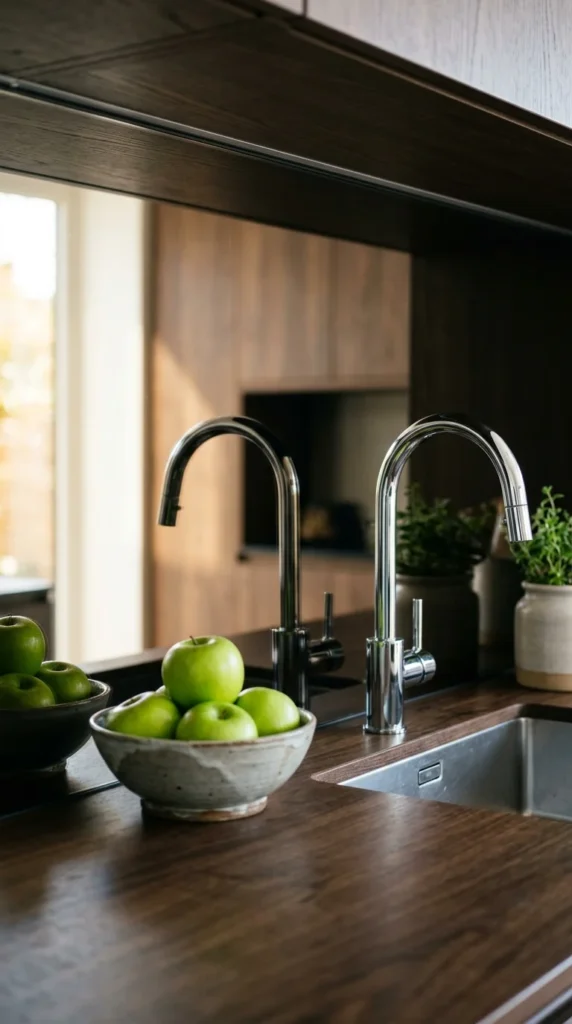
Mirrors are a classic interior design trick for expanding small rooms, and they work wonders in the kitchen. A mirrored backsplash reflects light and the rest of the room, effectively “doubling” the perceived depth of your countertops. If a full mirror feels too bold, consider mirrored tiles or high-gloss metallic finishes that offer a similar reflective quality.
3. Rolling Carts
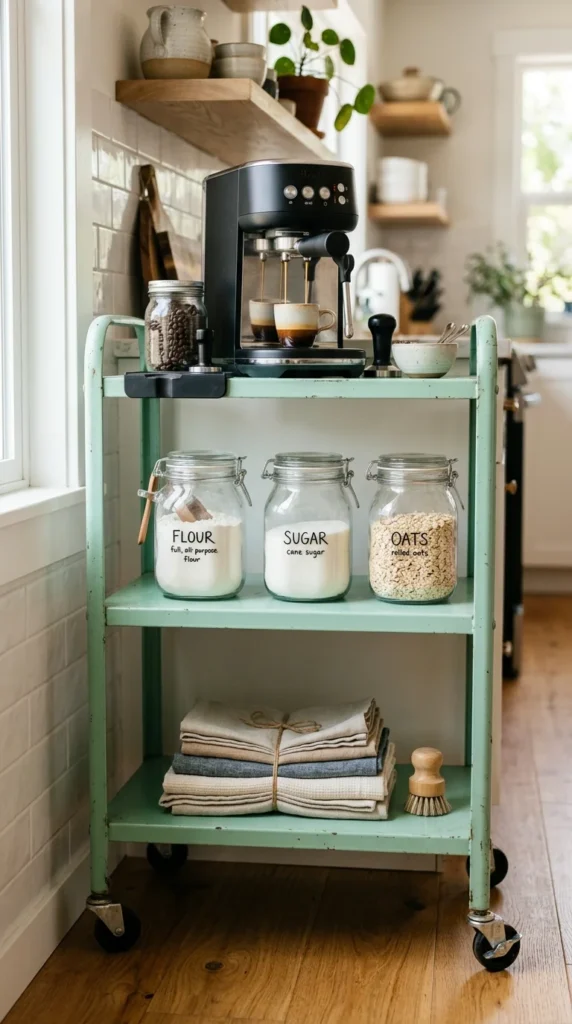
Flexibility is key in a tiny home. A rolling cart or “kitchen trolley” provides an extra workstation when you’re prepping a meal and can be tucked away into a closet or corner when guests arrive. Look for models with butcher-block tops to increase your cutting surface or those with drawers for extra cutlery storage.
4. Open Shelving
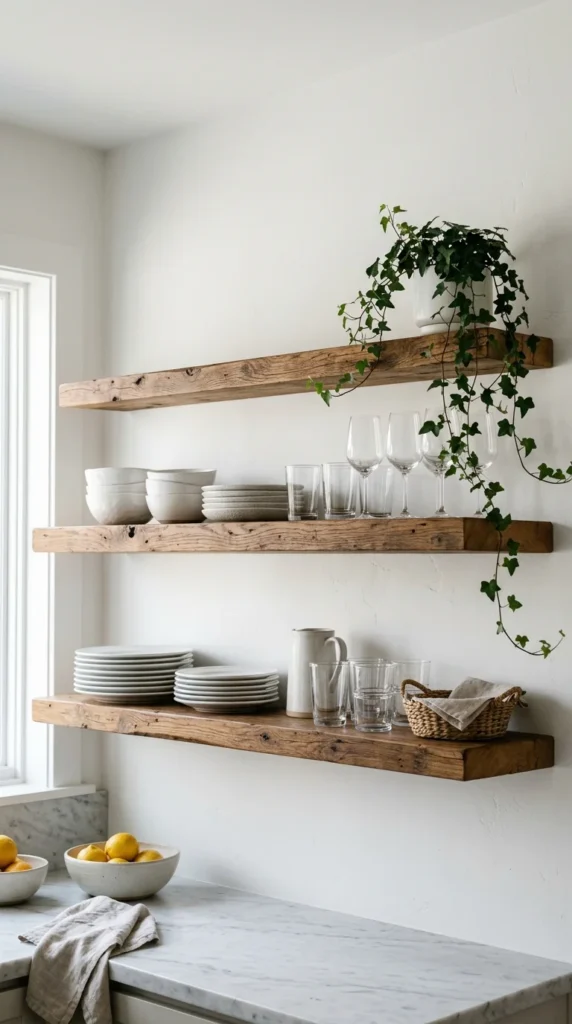
Upper cabinets can often feel heavy and “close in” a small kitchen. Replacing them with open shelving creates an airy, breathable atmosphere. It forces you to stay organized and allows you to display your most beautiful dishware. To keep it looking tidy, stick to a cohesive color palette for the items you place on the shelves.
5. Integrated Appliances
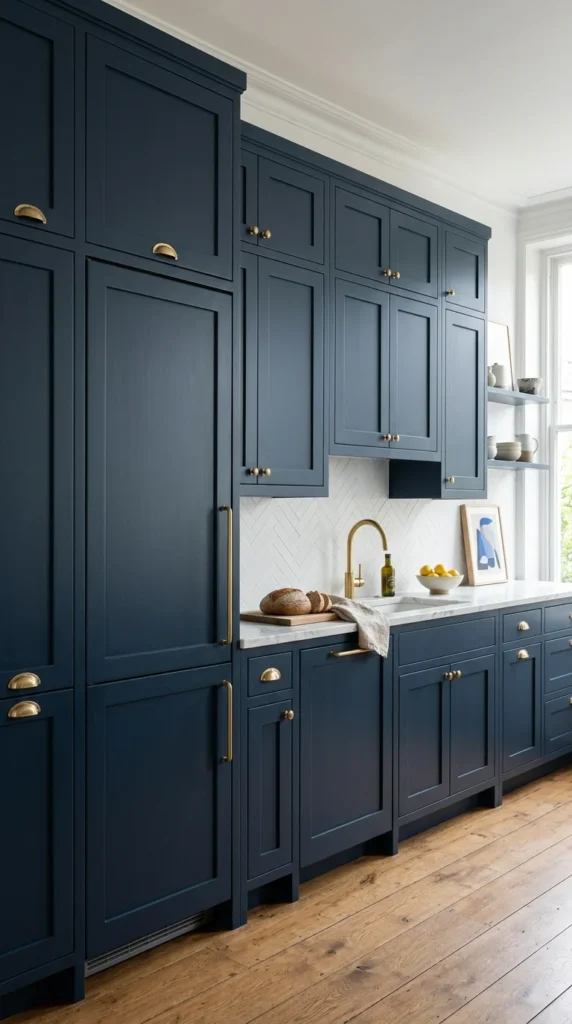
Visual clutter is the enemy of small spaces. Appliances like dishwashers and refrigerators often break up the flow of a kitchen. By using “panel-ready” appliances that blend perfectly with your cabinetry, you create a long, uninterrupted line of sight. This uniformity tricks the brain into seeing one large, continuous space rather than a series of small, interrupted sections.
6. Fold-Down Tables
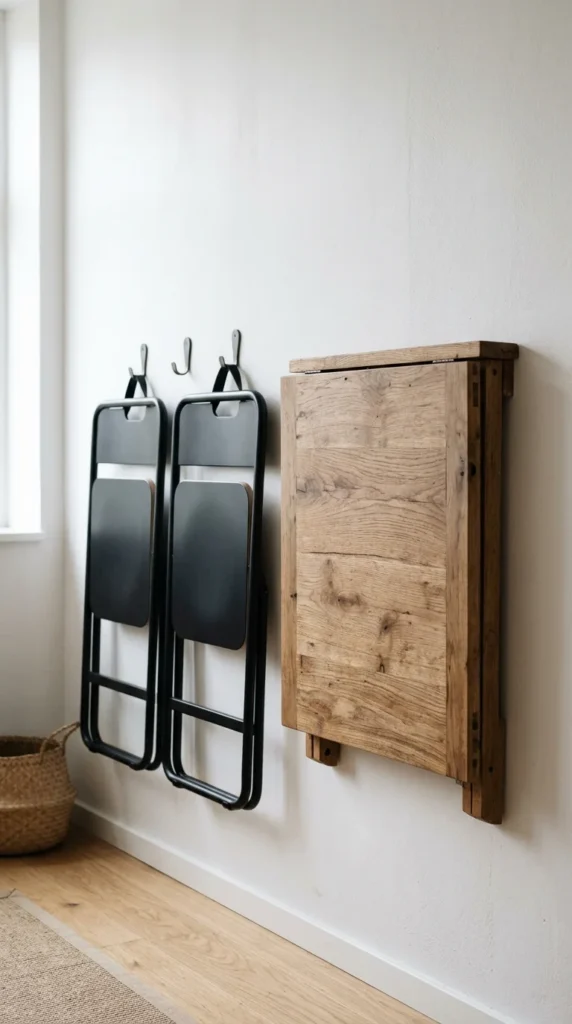
If you don’t have room for a permanent dining table, a wall-mounted fold-down table (or “murphy table”) is the perfect solution. It provides a sturdy surface for morning coffee or evening meals but disappears entirely when not in use, keeping your floor path clear for high-traffic moments.
7. Under-Cabinet Lighting
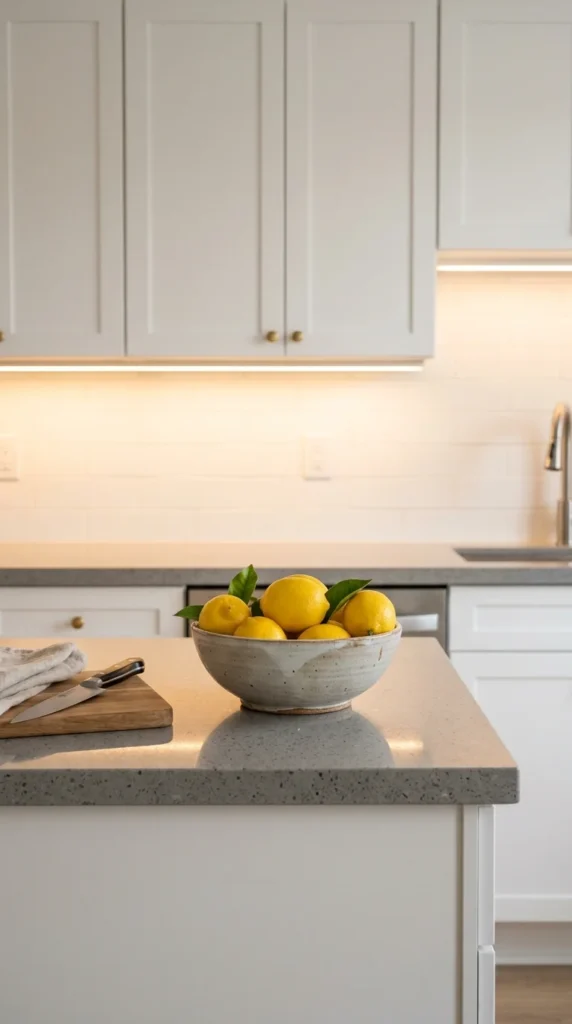
Shadows make a room feel smaller and gloomier. In a tiny kitchen, the area under the upper cabinets is often the darkest. Adding LED strip lighting or puck lights brightens these “recessed” areas, making the counters feel more expansive and improving the functionality of your prep space.
8. Minimalist Palette
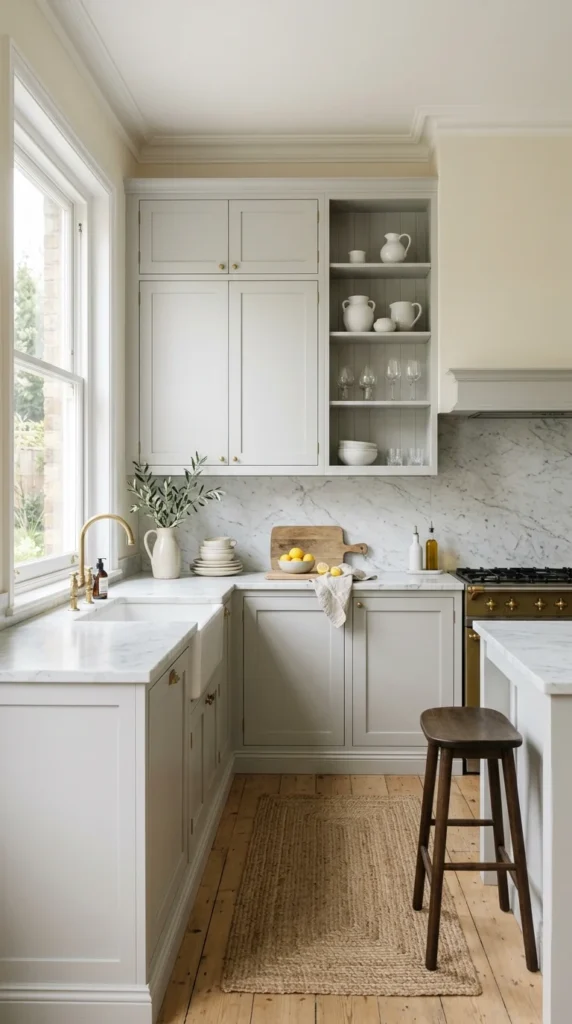
While bold colors are fun, a minimalist, light-colored palette is the most effective way to make a space feel “huge.” Whites, creams, and light greys reflect the most light. By painting your walls and cabinets the same light shade, the boundaries of the room seem to blur, creating an infinite, open feel.
9. Pot Racks
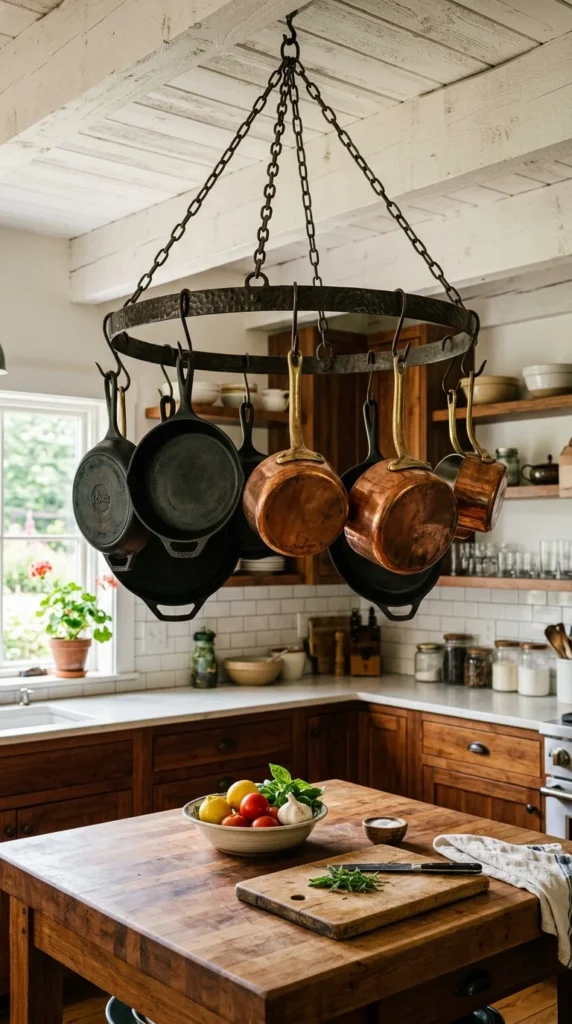
Free up your precious cabinet space by hanging your bulky pots and pans from the ceiling. A ceiling-mounted pot rack turns your cookware into a decorative element while clearing out the deep, hard-to-reach lower cabinets for items you use less frequently.
10. Glass Cabinet Doors
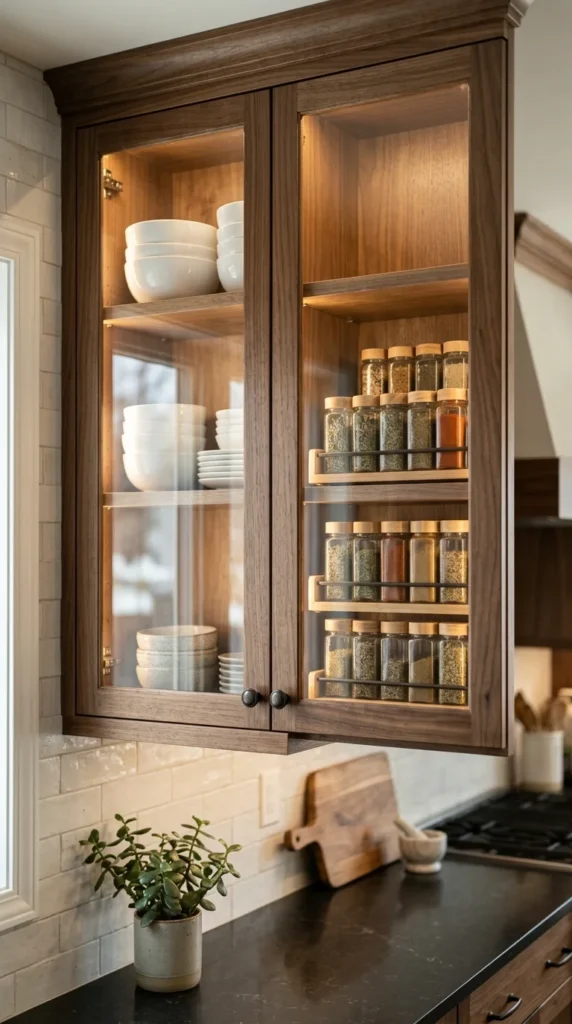
If you prefer the protection of cabinets over open shelving, glass-front doors are a happy medium. They provide the same visual depth as open shelves—allowing the eye to travel through the door to the back of the cabinet—without the risk of dust accumulating on your plates.
11. Sink Covers
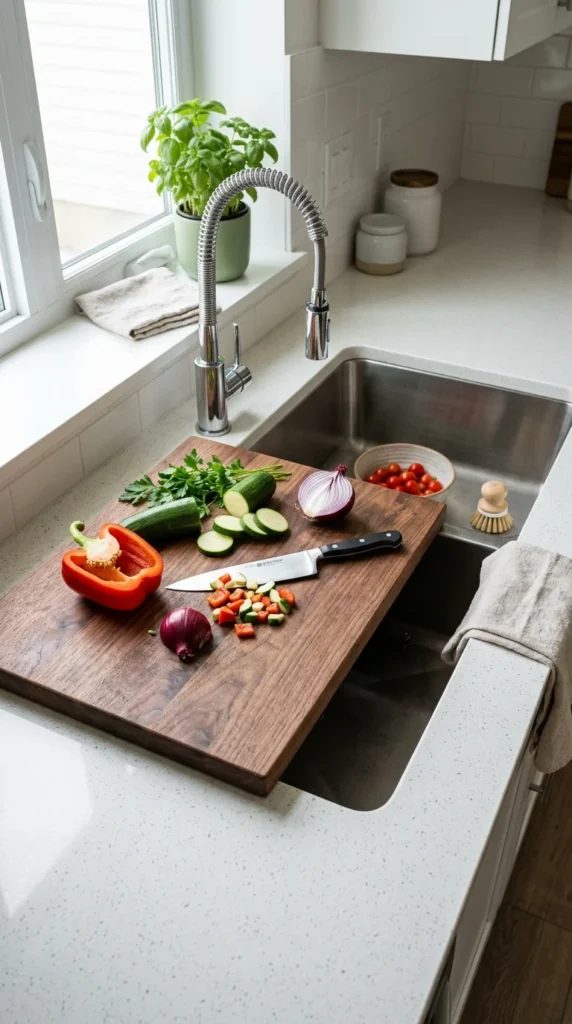
In a small kitchen, the sink takes up valuable real estate. You can reclaim that space by using a sink cover or an “over-the-sink” cutting board. This allows you to use the area for food prep or as a temporary landing spot for groceries when you aren’t actively using the faucet.
12. Pull-Out Pantries
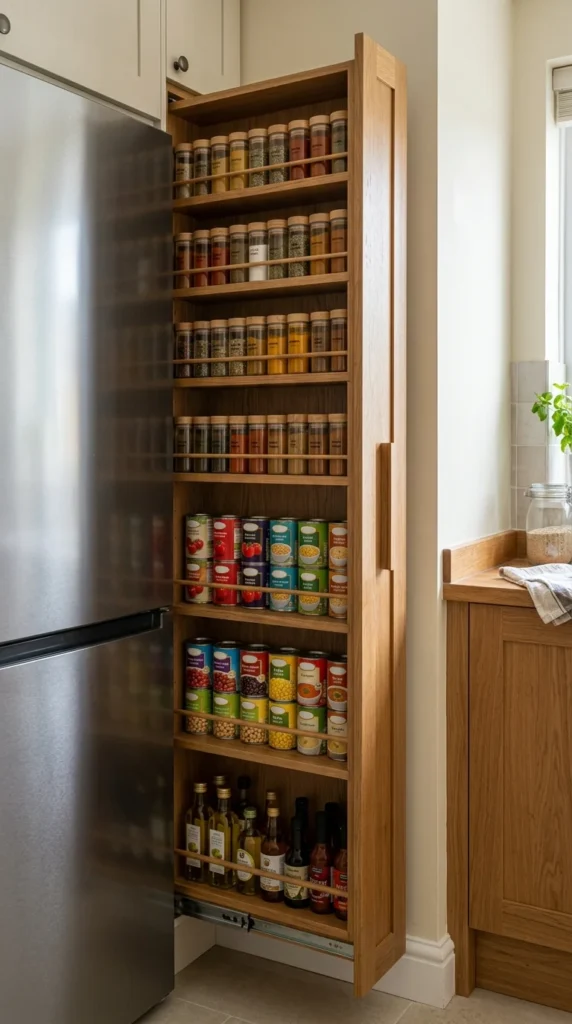
Many kitchens have small, five-to-six-inch gaps between appliances or walls. A slim pull-out pantry rack can turn these useless gaps into high-density storage for spices, oils, and dry goods. It’s a masterclass in utilizing every available inch of the floor plan.
13. Magnetic Knife Strips
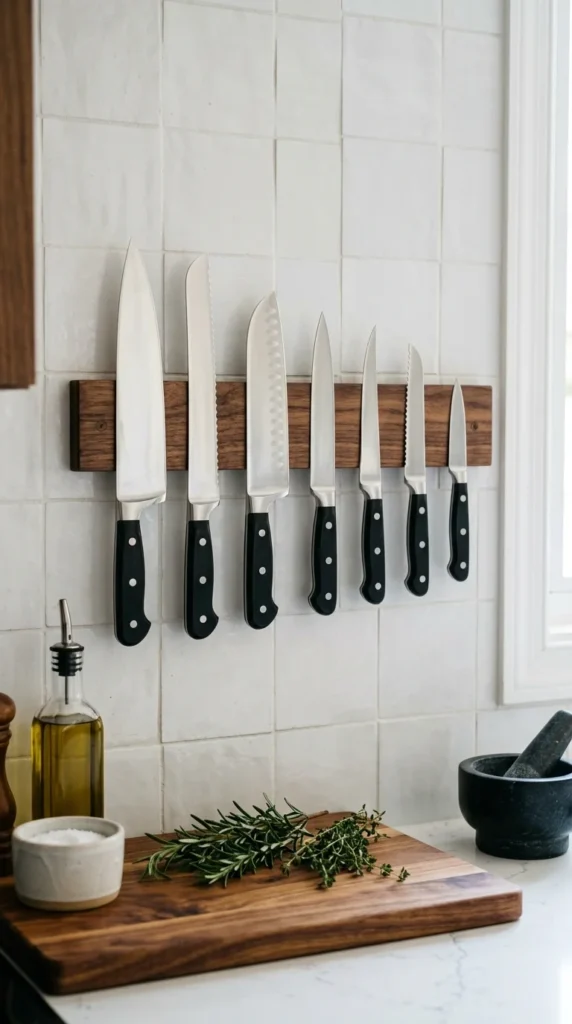
Knife blocks are notorious counter-hogs. A magnetic strip mounted to the wall or the side of a cabinet keeps your knives organized, safe, and completely off the counter. It adds a professional, chef-like aesthetic to even the smallest kitchenette.
14. Oversized Windows
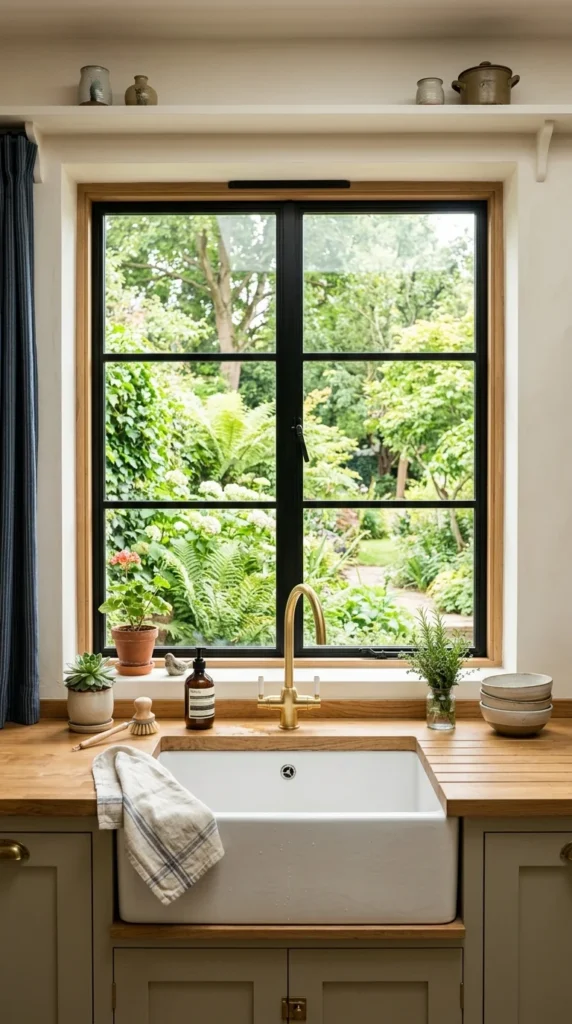
If you have the luxury of choosing your layout, always prioritize natural light. A large window connects the indoors with the outdoors, providing a “visual escape” that makes the walls feel less restrictive. If you can’t add a window, ensure your existing ones are unobstructed by heavy curtains.
15. Monochromatic Schemes
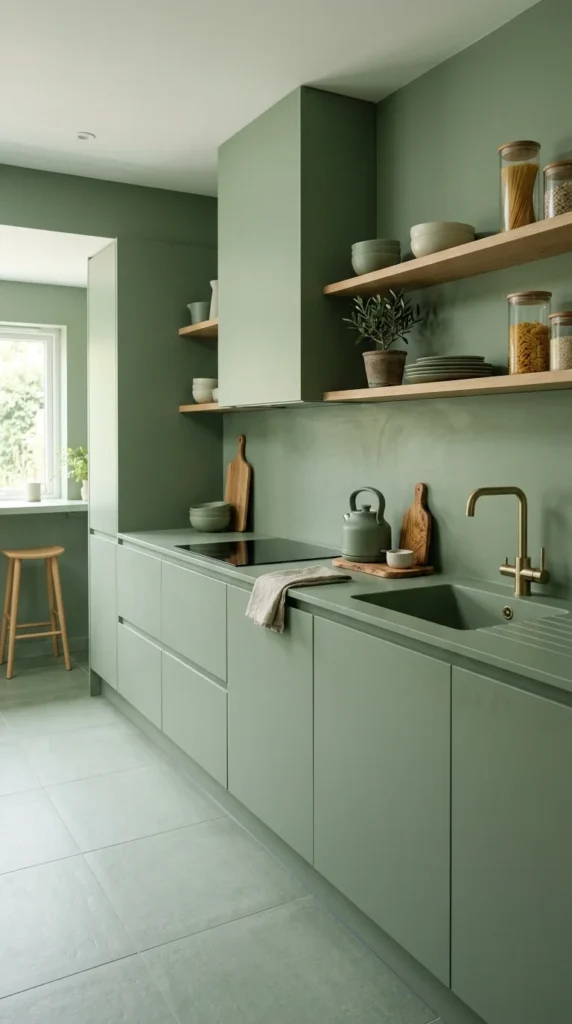
Using a single color for everything—from the floor to the ceiling—minimizes visual “stops.” When the eye doesn’t have to jump between different colors and textures, the space feels more fluid and expansive. It creates a cohesive, high-design look that feels intentional rather than cramped.
16. Multi-Functional Furniture
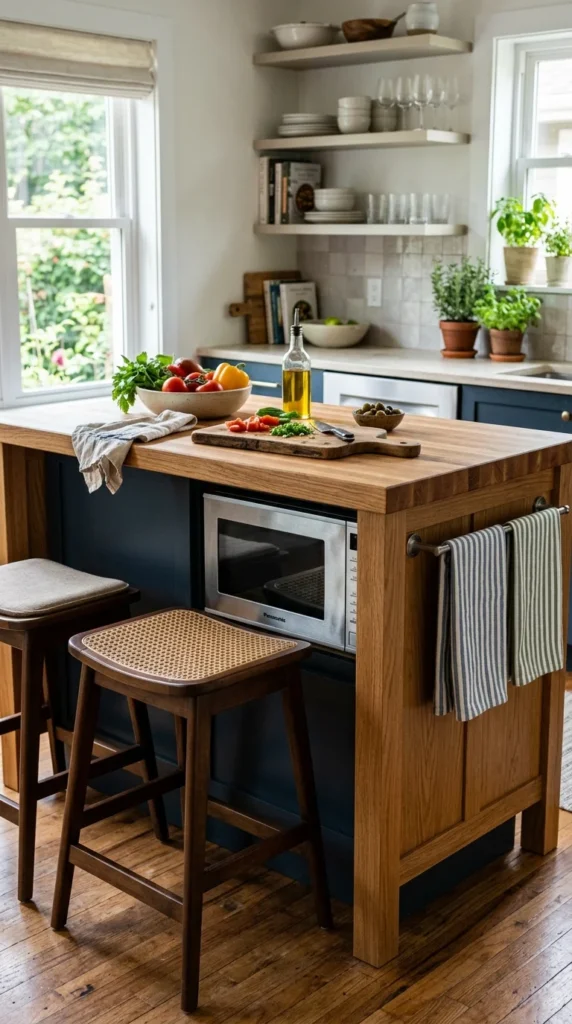
In a small apartment, every piece of furniture must earn its keep. A kitchen island that doubles as a bookshelf, a breakfast bar, and a storage unit is invaluable. Look for furniture that “nests” or has hidden compartments to maximize utility.
17. To-the-Ceiling Cabinets
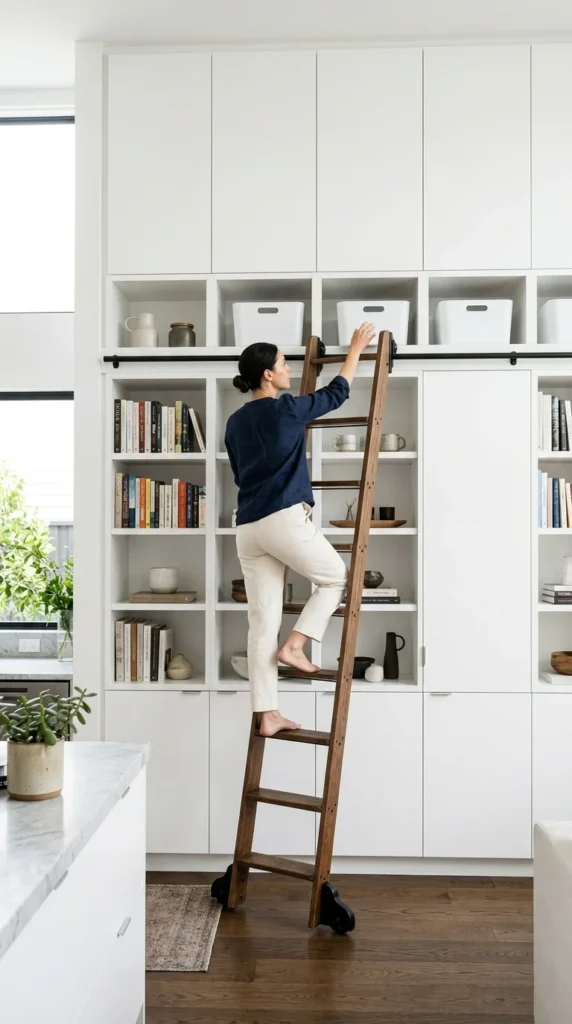
Many standard kitchens leave a gap of 12 inches or more between the top of the cabinets and the ceiling. In a small space, this is wasted potential. Extending cabinets all the way to the ceiling provides extra storage for seasonal items (like holiday platters) and creates a vertical line that makes the room feel grander.
18. Floating Shelves
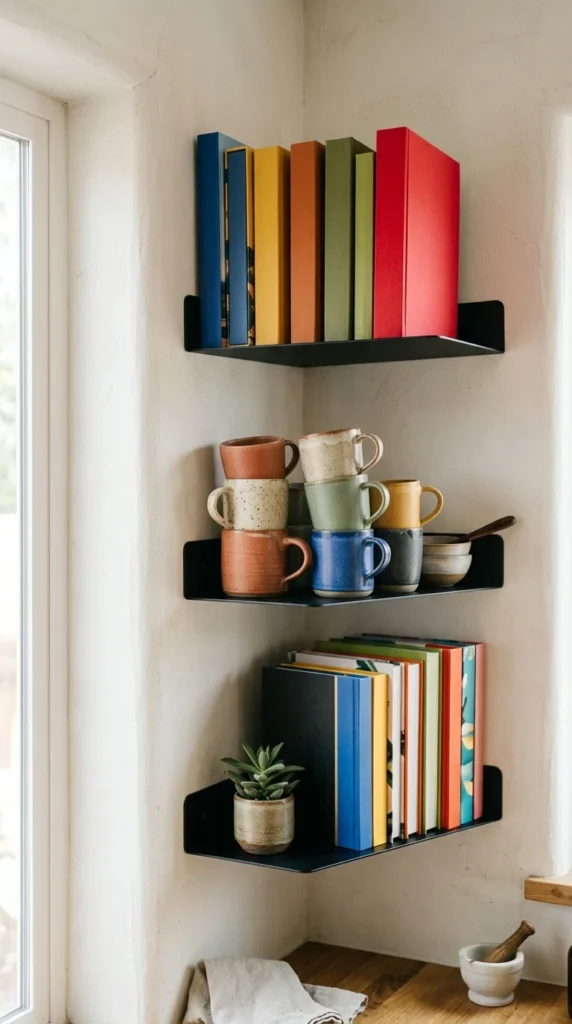
Unlike traditional shelves with bulky brackets, floating shelves have a “weightless” appearance. They provide storage without adding visual bulk, which is essential for keeping a small kitchen from feeling cluttered.
19. Hidden Trash Bins
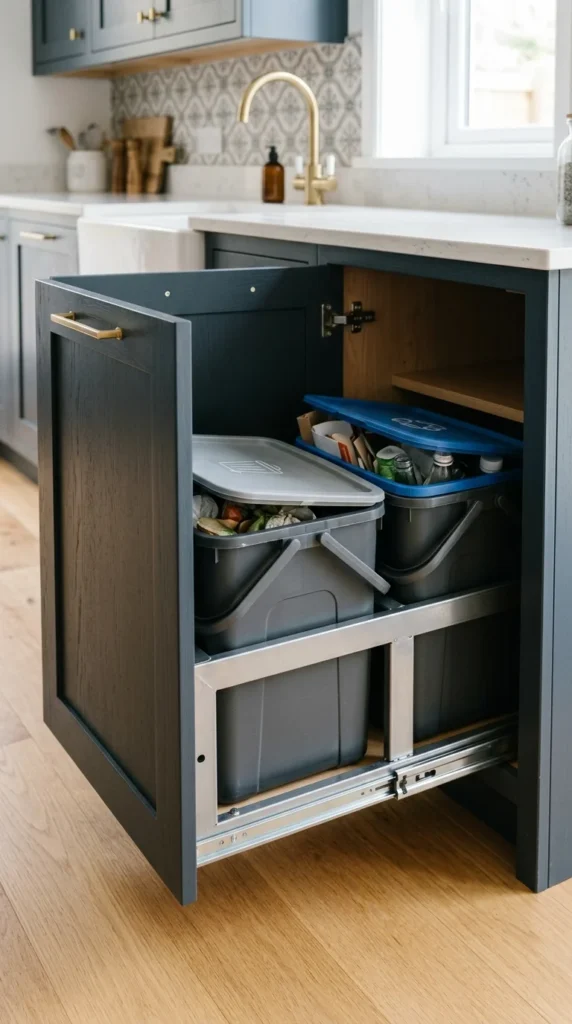
A trash can sitting on the floor is a physical and visual obstacle. By tucking the bins into a pull-out cabinet, you free up floor space and eliminate the unsightly view of waste, contributing to a cleaner, more spacious environment.
20. Reflective Surfaces
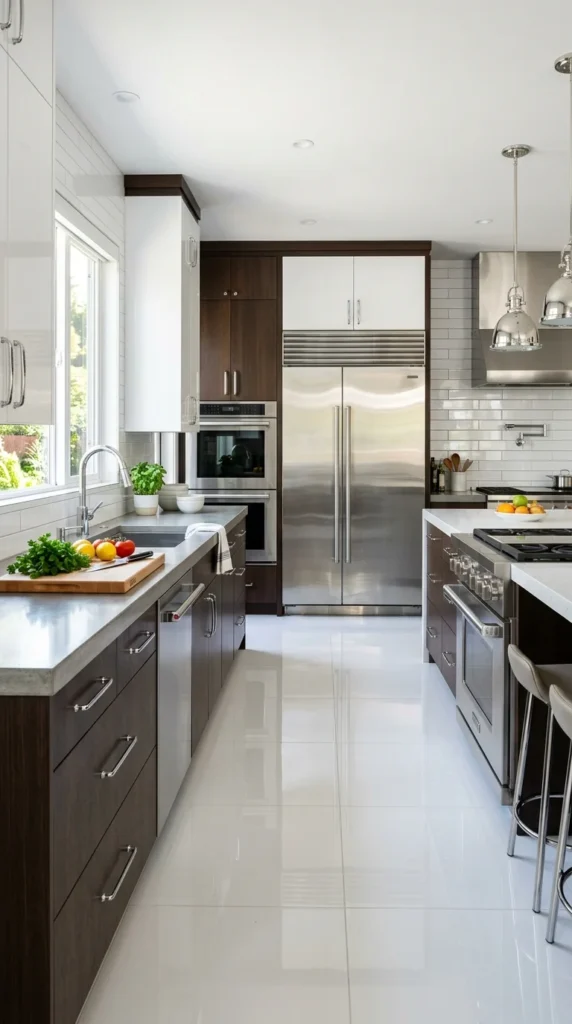
Beyond mirrors, other reflective surfaces can help brighten a space. Polished stone countertops, stainless steel appliances, and high-gloss paint finishes all work together to bounce light into the corners of the room, making the entire area feel more vibrant and open.
21. Pegboards
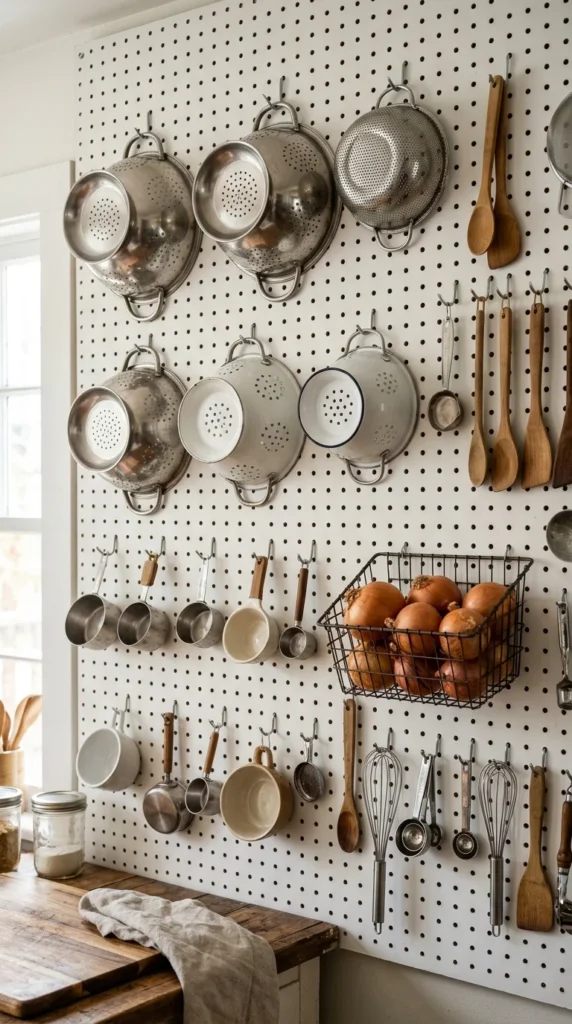
The ultimate in modular storage, a pegboard allows you to customize your kitchen layout as your needs change. It’s an inexpensive way to organize a high volume of items while keeping the counters completely clear for actual cooking.
22. Corner Sinks
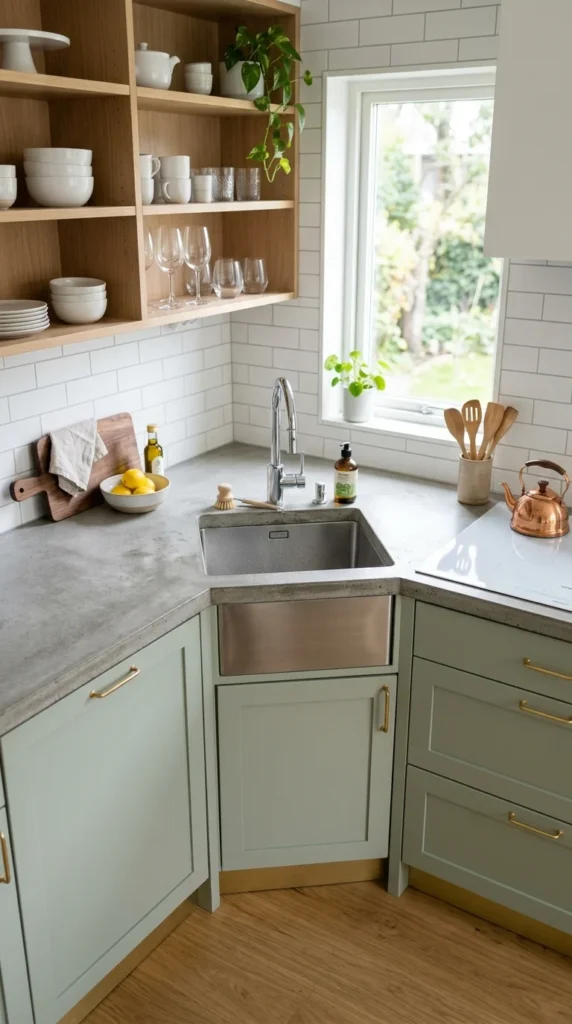
Corners are often the most underutilized parts of a kitchen. A corner sink can free up long stretches of counter space that would otherwise be interrupted, giving you a much larger continuous area for food preparation or appliance placement.
23. Bar Seating
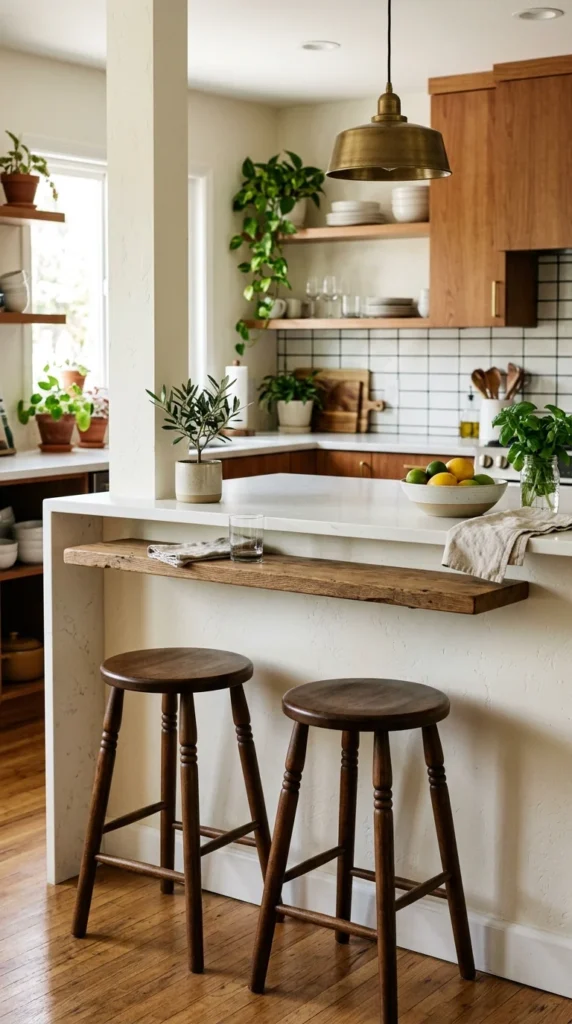
Ditch the traditional dining set for a breakfast bar. By extending the countertop slightly and adding stools, you create a dining area that uses zero extra floor space. Backless stools are particularly effective as they can be tucked away entirely when not in use.
24. Accent Rugs
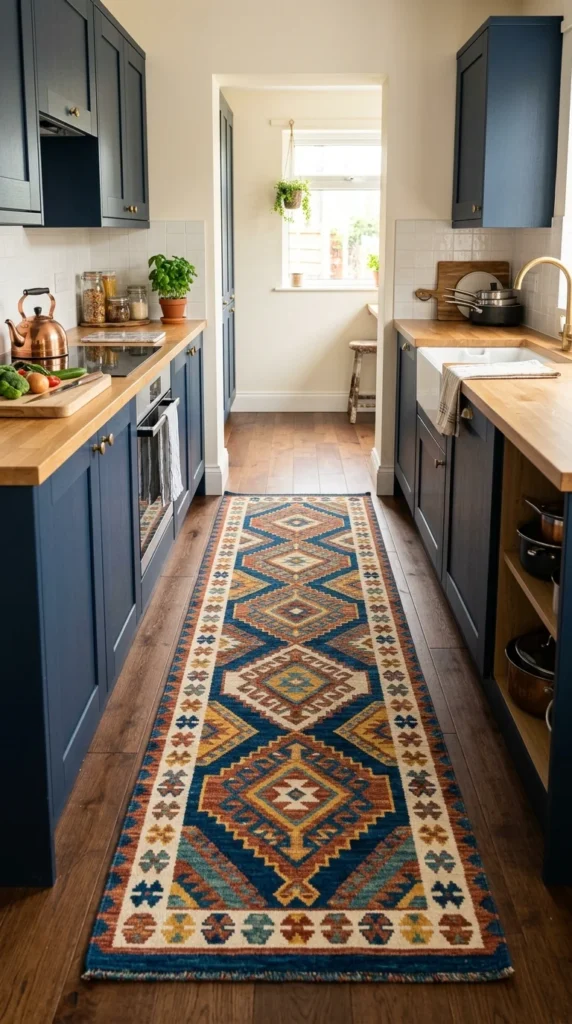
A long runner rug can draw the eye down the length of the kitchen, emphasizing its longest dimension. It also adds a layer of texture and color that makes the space feel like a “room” rather than just a utility area, adding to the overall comfort and perceived size.
25. Decluttered Counters
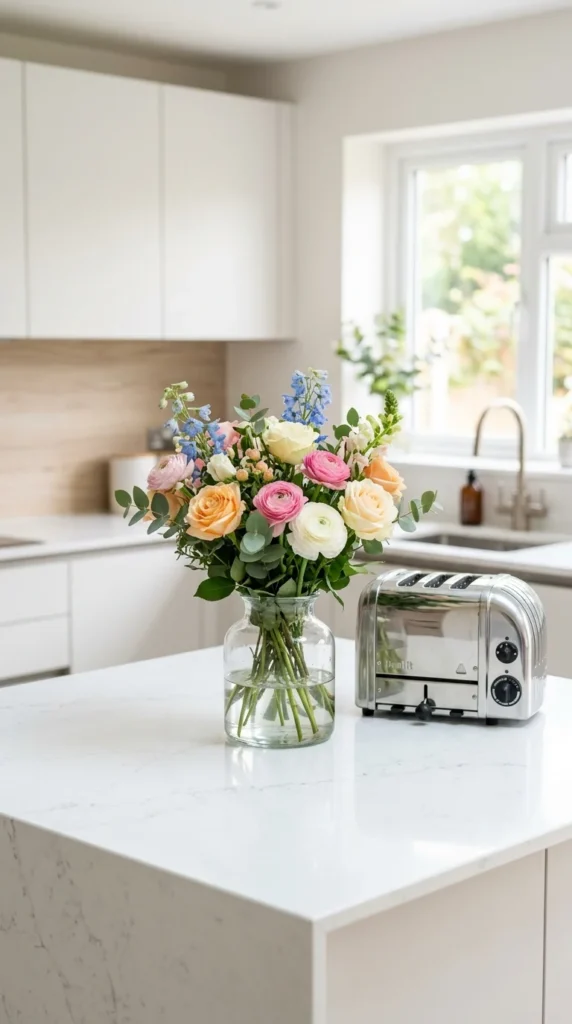
The most effective way to make a small kitchen feel huge costs nothing: decluttering. By keeping only the absolute essentials on the countertop, you maintain the clean lines of the room. A clear surface reflects more light and provides more “white space” for the eyes to rest, immediately making the kitchen feel more spacious and serene.