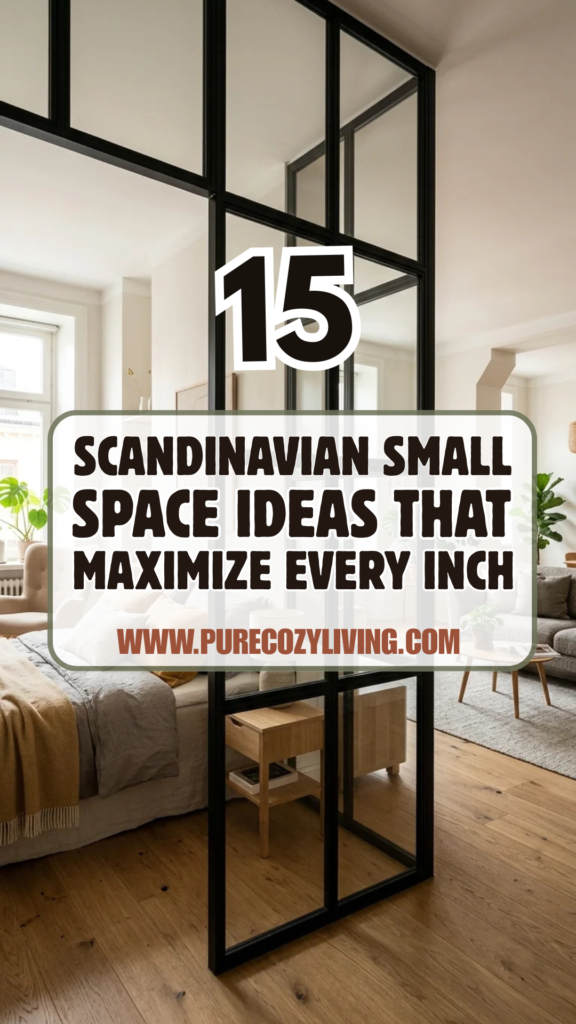

Scandinavian design is world-renowned for its ability to balance form and function, particularly in compact urban environments. Rooted in the principles of “hygge” (coziness) and “lagom” (just the right amount), this aesthetic prioritizes light, airiness, and extreme practicality. When dealing with limited square footage, the Nordic approach provides a blueprint for creating a home that feels expansive, organized, and serene.
1. Neutral Palettes
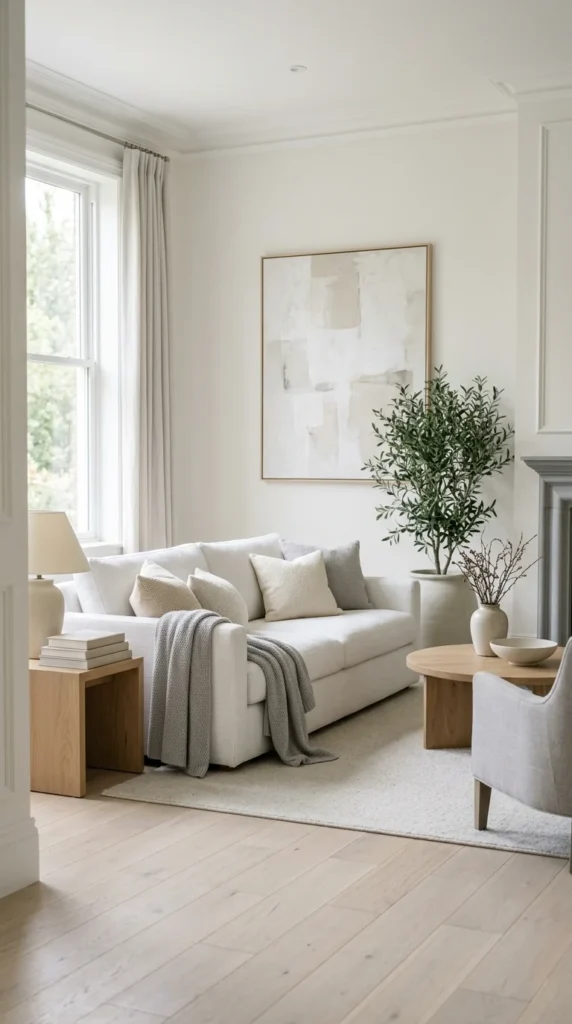
The foundation of Scandinavian design is a light, neutral color palette. By using whites, soft greys, and muted beiges, you allow light to bounce off the walls, making a cramped room feel significantly larger. This isn’t just about aesthetics; it’s a functional choice born from the long, dark winters of Northern Europe. A cohesive color scheme eliminates visual “noise,” which can make a small space feel cluttered. To prevent the room from feeling cold, Scandinavians layer different shades of the same color and incorporate varied textures like linen, wool, and wood.
2. Multifunctional Pieces
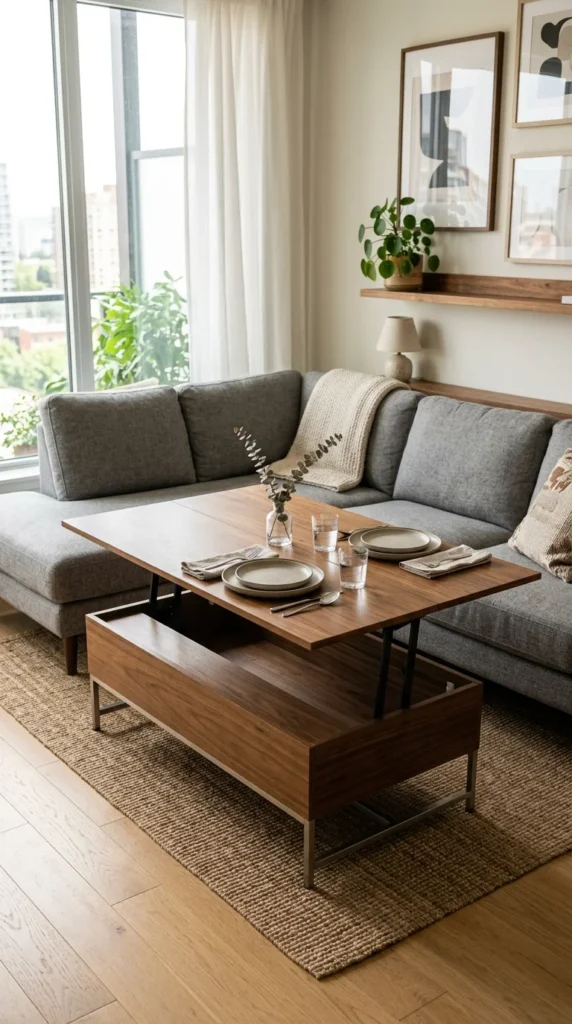
In a small home, every piece of furniture must earn its keep. Scandinavian interiors frequently feature “hardworking” furniture that serves more than one purpose. This might include a bed frame with deep built-in drawers, a coffee table that rises to become a desk, or a sofa bed designed with high-quality upholstery. The goal is to reduce the total number of items in the room while maintaining all the necessary functions of a modern lifestyle. By choosing pieces that adapt to different times of the day, you free up floor space for movement.
3. Vertical Shelving
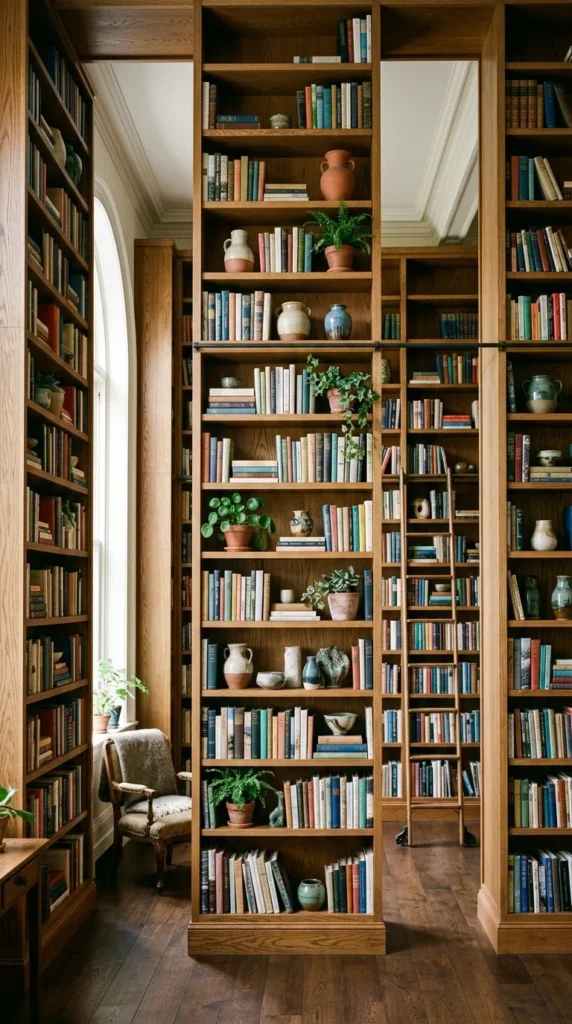
When you run out of floor space, the only way to go is up. Scandinavian apartments often utilize high ceilings by installing vertical shelving units. These floor-to-ceiling systems draw the eye upward, creating an illusion of height while providing ample storage for books, décor, and kitchen essentials. The key is to keep these shelves organized and avoid overstuffing them. Use uniform boxes or baskets on the lower shelves to hide away less attractive items, keeping the overall look clean and intentional.
4. Wall-Mounted Desks
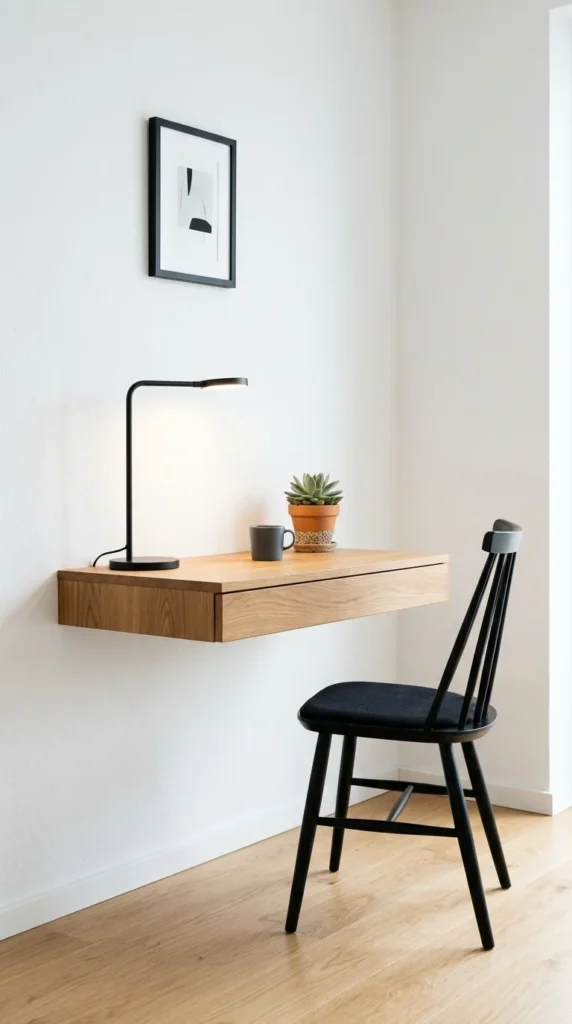
The rise of remote work has made the home office a necessity, even in tiny studios. A traditional, bulky desk can easily overwhelm a small room. Instead, the Scandinavian approach favors wall-mounted or “floating” desks. These units lack legs, which keeps the floor area clear and maintains a sense of openness. When not in use, many of these desks feature a fold-down mechanism, allowing them to disappear against the wall, effectively reclaiming the space for other activities.
5. Round Tables
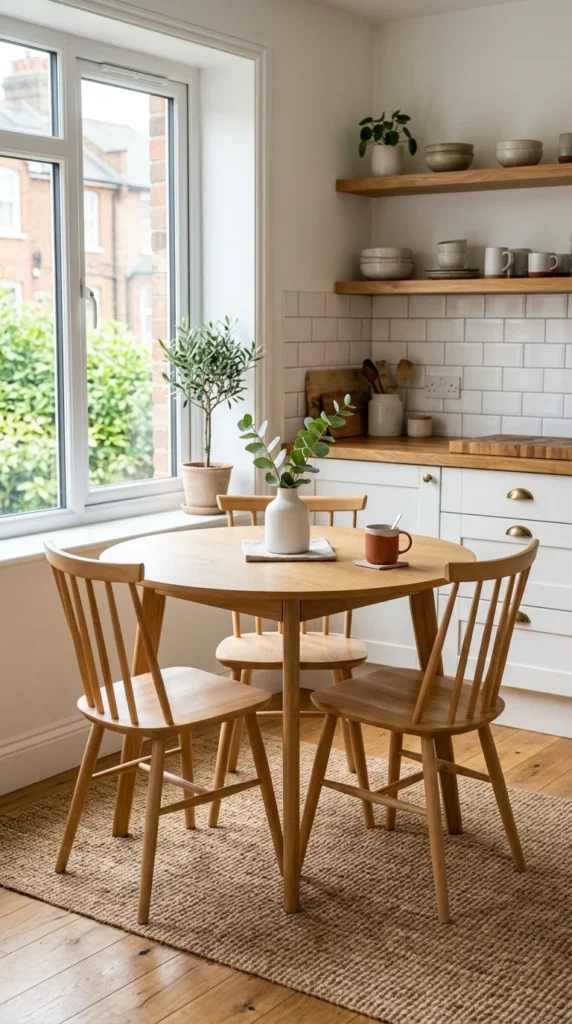
In a small dining area or kitchen nook, a round table is far superior to a square or rectangular one. Round tables lack sharp corners, which makes them easier to navigate around in tight quarters. They also offer more flexibility for seating; you can often squeeze in an extra guest more comfortably than you could at a cornered table. Visually, the soft curves of a round table break up the linear geometry often found in small apartments, adding a touch of softness to the layout.
6. Leggy Furniture
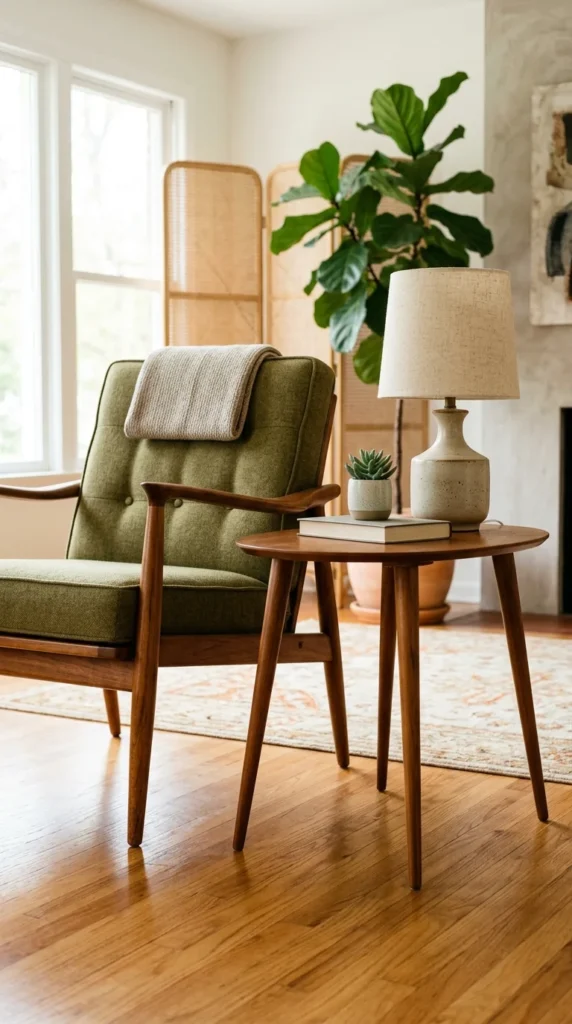
One of the oldest tricks in the Scandinavian design handbook is choosing furniture with exposed legs. When you can see the floor extending underneath a sofa, chair, or cabinet, the brain perceives the room as being larger. Bulky, “skirted” furniture that sits flush against the floor acts as a visual block, making the space feel heavy and cramped. Opting for “leggy” pieces creates a sense of “air” and flow, allowing light to pass under the furniture and making the entire floor plan feel continuous.
7. Strategic Mirrors
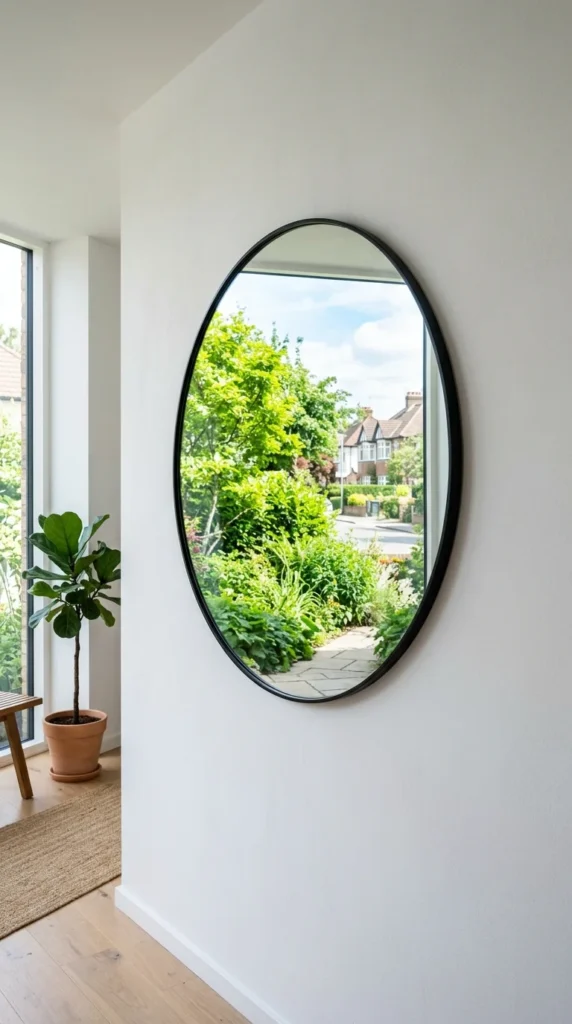
Mirrors are a secret weapon for doubling the perceived size of a room. In Nordic homes, mirrors are often placed directly across from windows to catch the natural light and project it back into the room. A large, floor-leaning mirror or a gallery wall of smaller mirrors can act as a “virtual window,” adding depth to a shallow space. The reflection breaks the solid boundary of the wall, tricking the eye into thinking there is a whole other room beyond the glass.
8. Glass Dividers
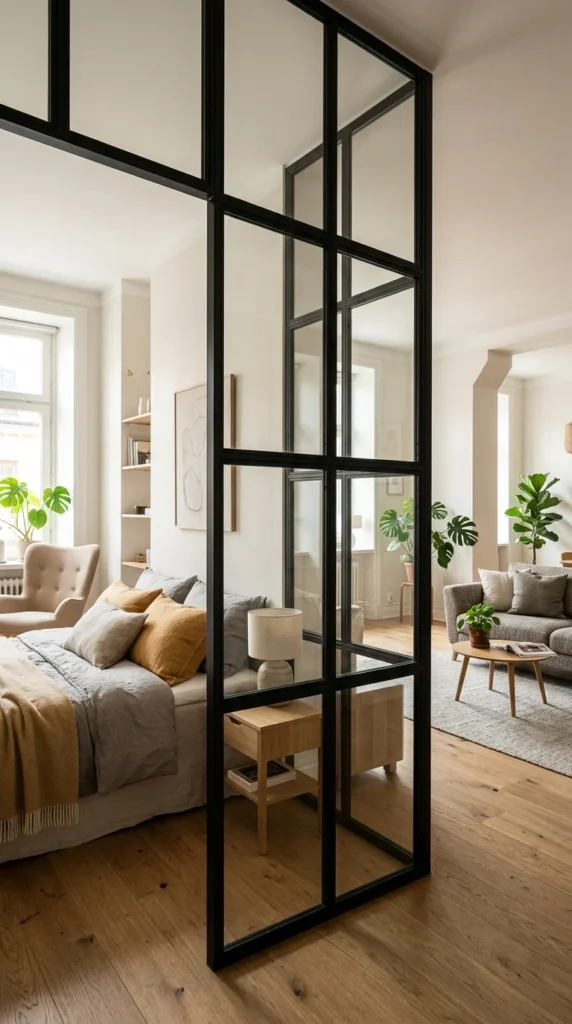
In studio apartments where a single room must serve as both a bedroom and a living area, physical walls can feel suffocating. Scandinavians often use glass partitions or “Crittall-style” windows to define separate zones without blocking light. These dividers provide a psychological sense of separation—essential for a good night’s sleep—while keeping the entire apartment feeling like one large, cohesive, and airy space. If permanent glass walls aren’t an option, glass-fronted cabinets or clear acrylic furniture can achieve a similar effect.
9. Minimalist Greenery
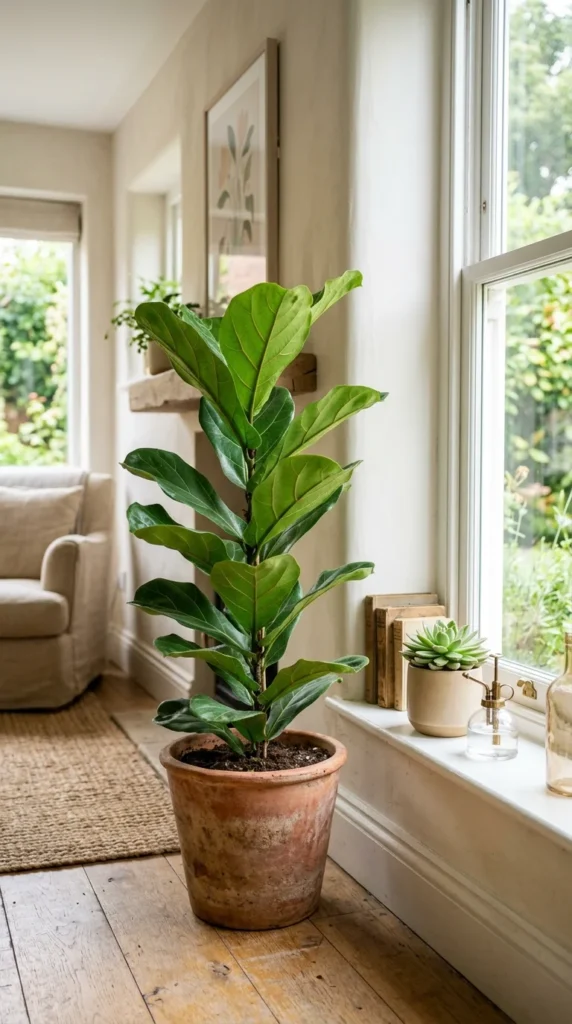
Bringing nature indoors is a core tenet of Scandinavian living. However, in a small space, a “jungle” of plants can quickly become clutter. Instead, choose a few high-impact plants. A single tall plant in a corner adds height and life without taking up much usable area. Potted herbs on a kitchen windowsill provide greenery and utility. Plants not only clean the air but also add a pop of organic color that stands out beautifully against a neutral backdrop, making the space feel more vibrant and less “closed in.”
10. Open Storage
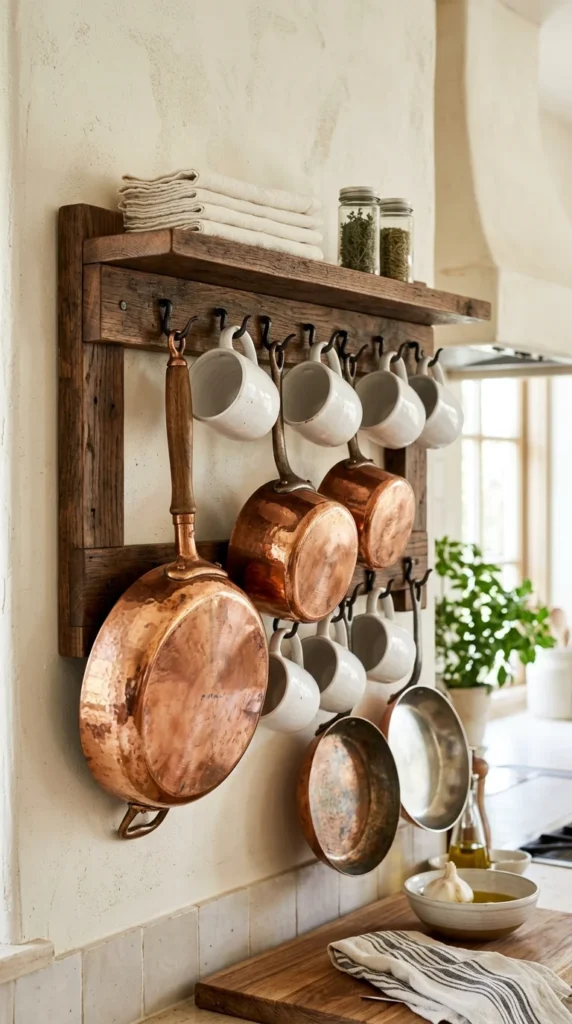
While hidden storage is vital, Scandinavians also embrace open storage for items that are used daily. An open rack for pots and pans or a simple pegboard for tools keeps essentials within reach and frees up precious cabinet space. The trick to making open storage work in a small area is curation. Only display items that are aesthetically pleasing and frequently used. By keeping these items visible, you eliminate the need for extra bulky furniture pieces, and the “lived-in” look adds character to the home.
11. Layered Lighting
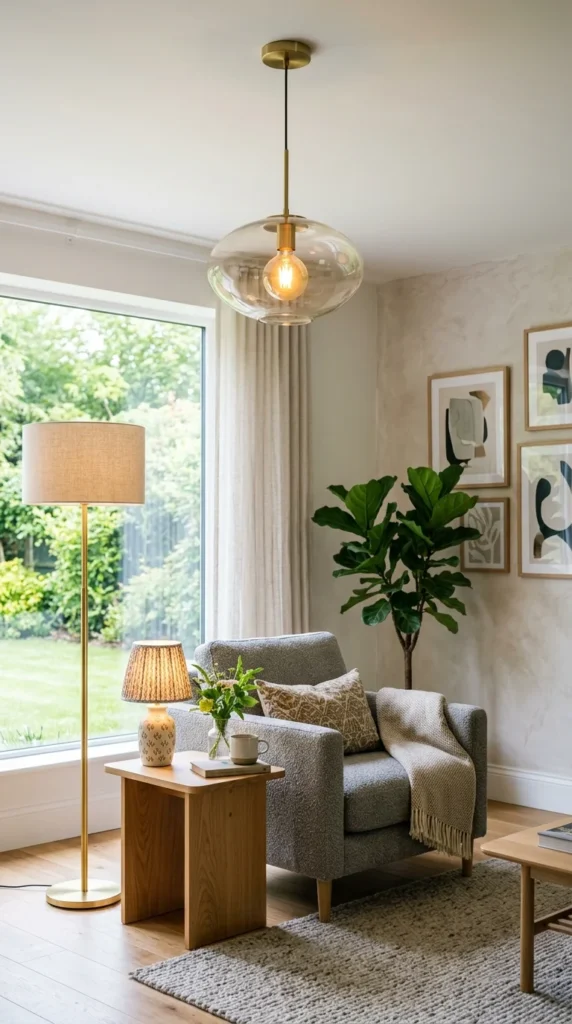
Relying on a single overhead light can make a small room feel flat and harsh. Scandinavian design emphasizes “mood lighting” through multiple light sources. By placing lamps at different heights—a floor lamp by the sofa, a pendant over the dining table, and a small lamp on a shelf—you create “pockets” of light. This adds depth to the room and allows you to change the atmosphere based on the time of day. In a small space, well-placed lighting can highlight specific areas, making the room feel layered and thoughtfully designed.
12. Hidden Storage
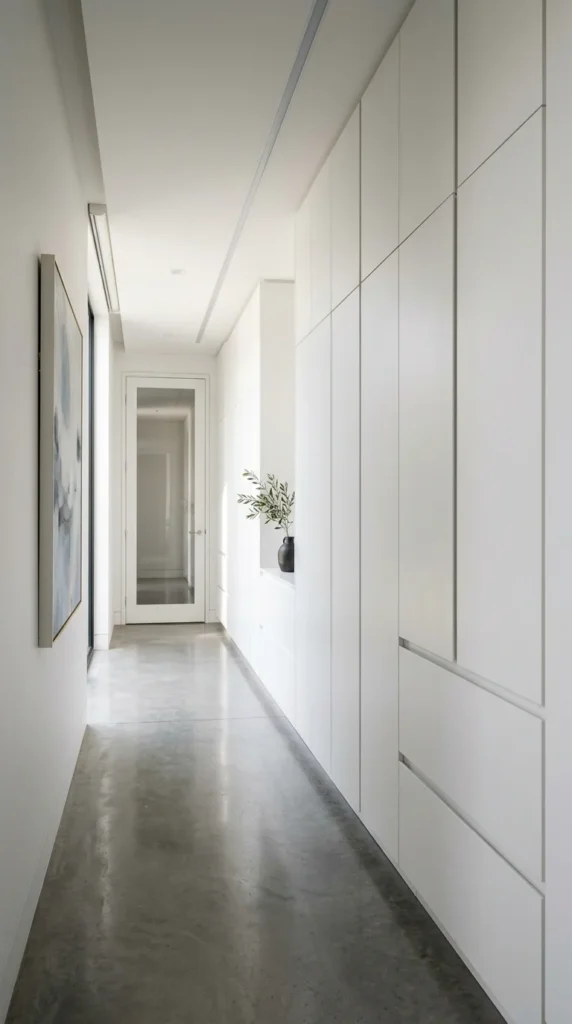
To maintain the clean lines of a Scandinavian home, “clutter” must be hidden away. This is achieved through clever, integrated storage solutions. Think of benches with lift-up tops in the entryway, beds with hydraulic lifts to reveal storage underneath, or floor-to-ceiling wardrobes that are painted the same color as the walls to blend in. When storage is “invisible,” the focus remains on the living space rather than the objects contained within it, creating a sense of calm and order.
13. Natural Textures
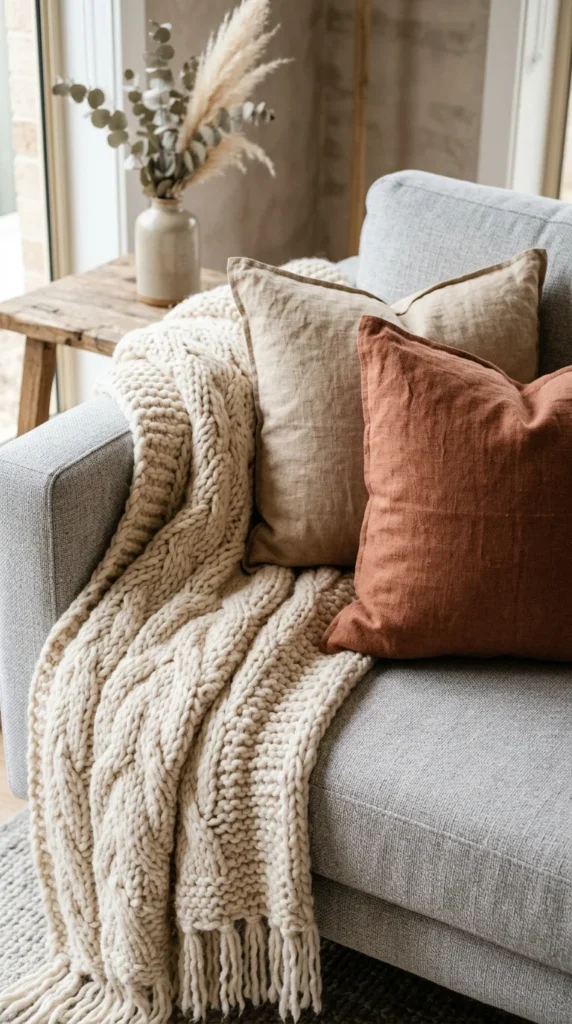
In a small, minimalist space, texture is what provides warmth and prevents the room from feeling clinical. Scandinavians use natural materials like light-toned wood, wool, sheepskin, and linen to add “visual weight” without adding bulk. A chunky knit throw over a chair or a jute rug on the floor provides a tactile quality that makes a small room feel cozy and inviting. These materials also age beautifully, adding a sense of history and soul to even the most modern apartment.
14. Cohesive Flooring
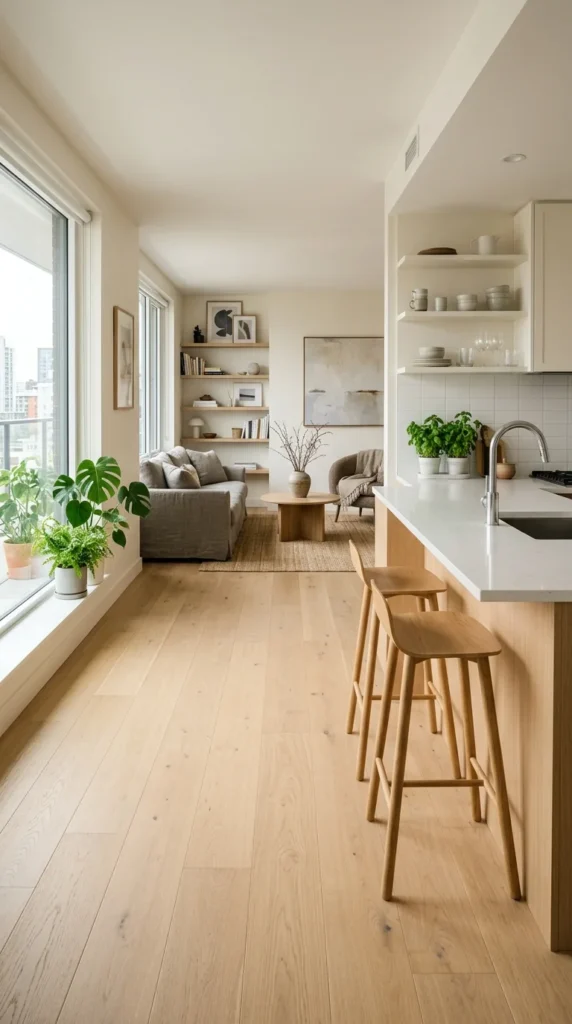
Using different flooring materials for different sections of a small apartment can chop up the space and make it feel smaller. A classic Scandinavian technique is to use the same flooring throughout the entire home (excluding the bathroom). This creates a seamless visual flow from one “zone” to the next, tricking the brain into seeing the entire footprint as one large area. Light-colored wood, such as ash or bleached oak, is the preferred choice for its ability to brighten the space from the ground up.
15. Entryway Hooks
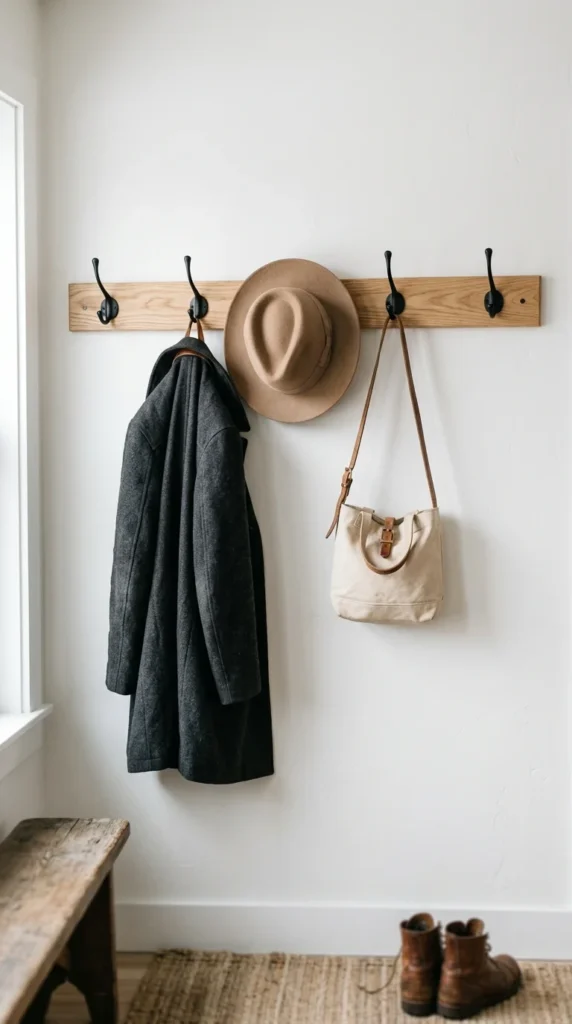
The entryway is often the most neglected part of a small home, yet it’s the first thing you see. To prevent a “coat mountain” from forming, Scandinavians use simple wall-mounted hooks and rails. This keeps coats, bags, and scarves off the floor and off the furniture. By utilizing the wall space right behind the door, you create a dedicated “drop zone” that keeps the rest of the apartment tidy. This minimalist approach to organization ensures that the home remains functional from the moment you step inside.