
In the era of urban living and downsizing, the traditional formal dining room is becoming a luxury of the past. However, the need for a dedicated space to enjoy a morning coffee or an intimate dinner remains as vital as ever. The challenge lies in creating a functional dining area within a limited footprint without making the home feel cluttered or cramped.
Designing a small dining nook is an exercise in visual psychology and smart spatial planning. It’s not just about finding furniture that fits; it’s about choosing pieces that deceive the eye, enhance flow, and maximize every square inch of available floor and wall space. By focusing on light, transparency, and multi-functional furniture, you can transform even the tightest corner into a sophisticated culinary sanctuary.
1. Built-in Banquettes
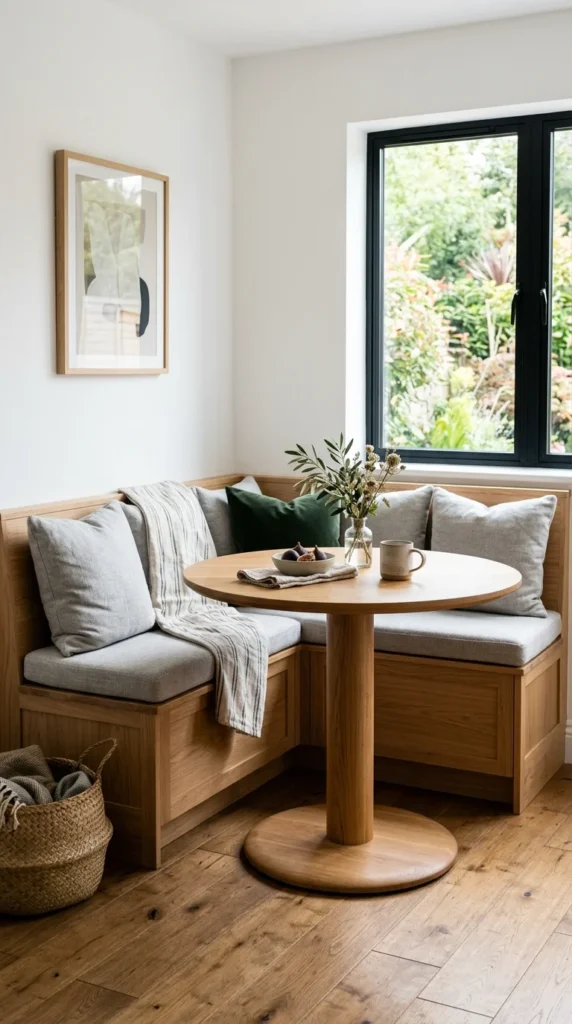
One of the most effective ways to reclaim space in a small dining area is to move the seating directly against the wall. Traditional chairs require “drift” space—the room needed to pull the chair out and sit down. A built-in banquette eliminates this requirement, allowing the table to sit much closer to the perimeter of the room.
Banquettes offer a cozy, cafe-like atmosphere and provide an opportunity for hidden storage. By incorporating drawers or lift-top benches, the nook serves a dual purpose as a storage unit for seasonal kitchenware or linens. To keep the look airy, opt for a “floating” bench design or use light-colored upholstery that blends into the wall color.
2. Round Tables
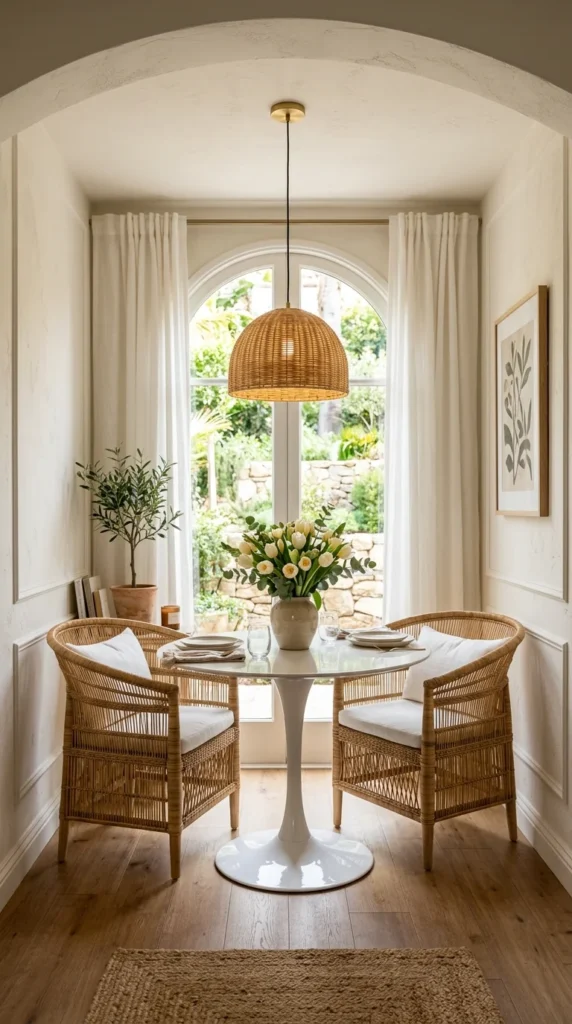
In a tight space, sharp corners are the enemy of movement. Square or rectangular tables can make a room feel segmented and difficult to navigate. A round table, conversely, has a smaller physical and visual footprint. Its lack of corners allows for better “flow,” making it easier to walk around the furniture without bumping into edges.
Furthermore, round tables are inherently social. They encourage conversation by keeping everyone at an equal distance. In a small nook, a round table can often accommodate more people in a pinch than a rectangular one of the same surface area, as you can easily squeeze in an extra stool without the awkwardness of a corner leg.
3. Ghost Chairs
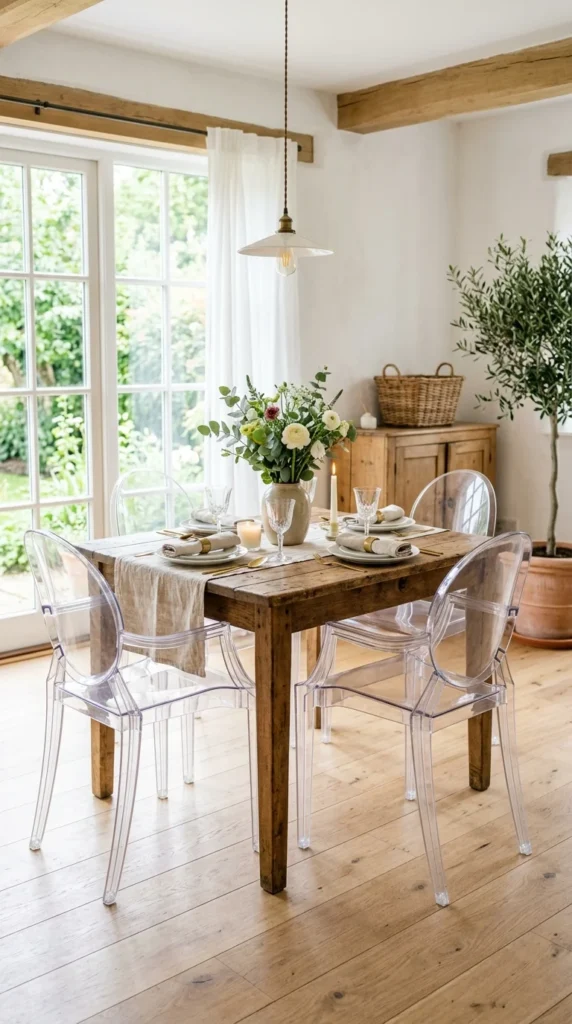
Visual clutter is a major contributor to a room feeling “small.” When every piece of furniture is solid and dark, the eye stops at each object, making the boundaries of the room feel close. Transparent seating, often referred to as “ghost chairs” made of polycarbonate or acrylic, solves this problem brilliantly.
Because these chairs are clear, they allow the eye to travel right through them to the walls and floor beyond. This creates the illusion of more empty space. They provide all the functionality of a full-backed chair without the visual weight, making them a favorite among interior designers working with micro-apartments.
4. Pedestal Bases
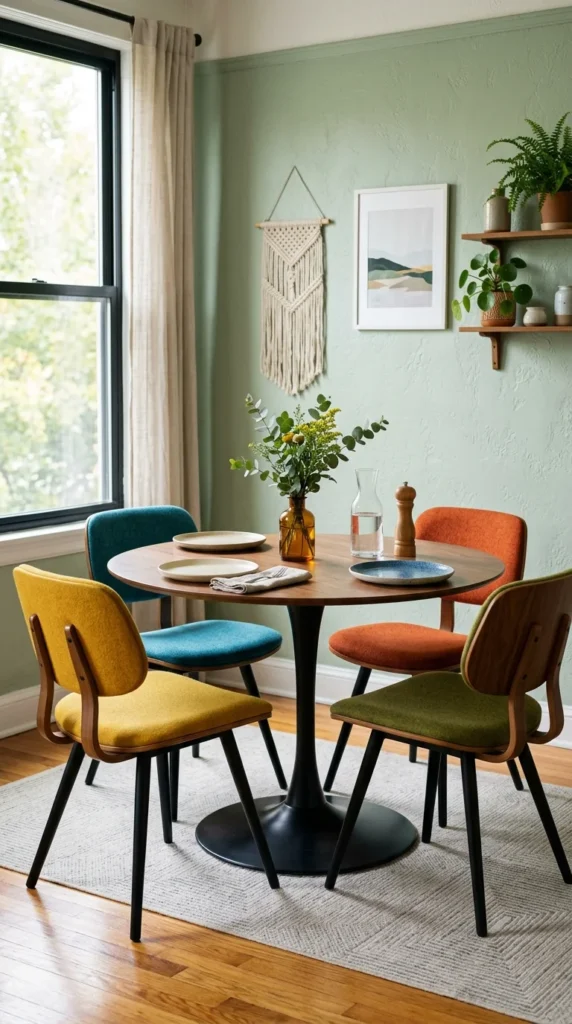
When selecting a table for a small nook, the base is just as important as the top. Traditional four-legged tables create a “forest” of legs that can make a small area look busy and cramped. A pedestal table features a single central support, which opens up the floor space significantly.
Pedestal bases offer more legroom and make it much easier to slide in and out of seating, especially if you are using a banquette or bench. From a design perspective, the clean lines of a pedestal base—whether it’s a classic tulip design or a modern industrial cylinder—provide a sense of architectural simplicity that keeps the nook feeling organized and spacious.
5. Mirrored Accents
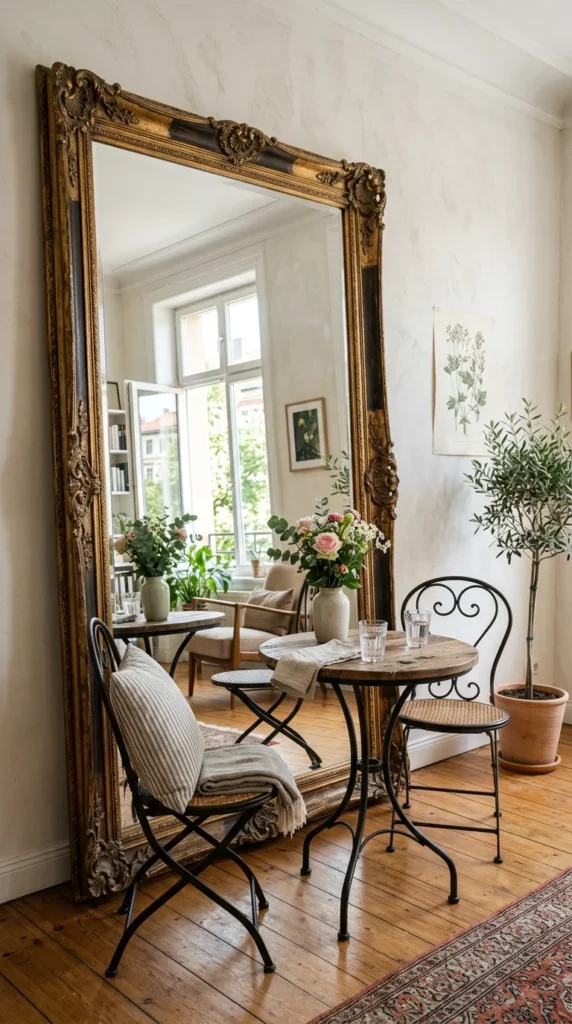
It is one of the oldest tricks in the design book for a reason: mirrors work. Placing a large mirror or a series of mirrored panels on the wall adjacent to your dining nook can instantly double the perceived depth of the room.
The mirror reflects light—both natural and artificial—brightening the space and making it feel more open. If your dining nook is tucked into a windowless corner, a mirror can simulate the presence of a window, reducing any feelings of claustrophobia. For a modern look, try a frameless oversized mirror; for something more traditional, a grid of smaller framed mirrors can add texture and character.
6. Corner Placement
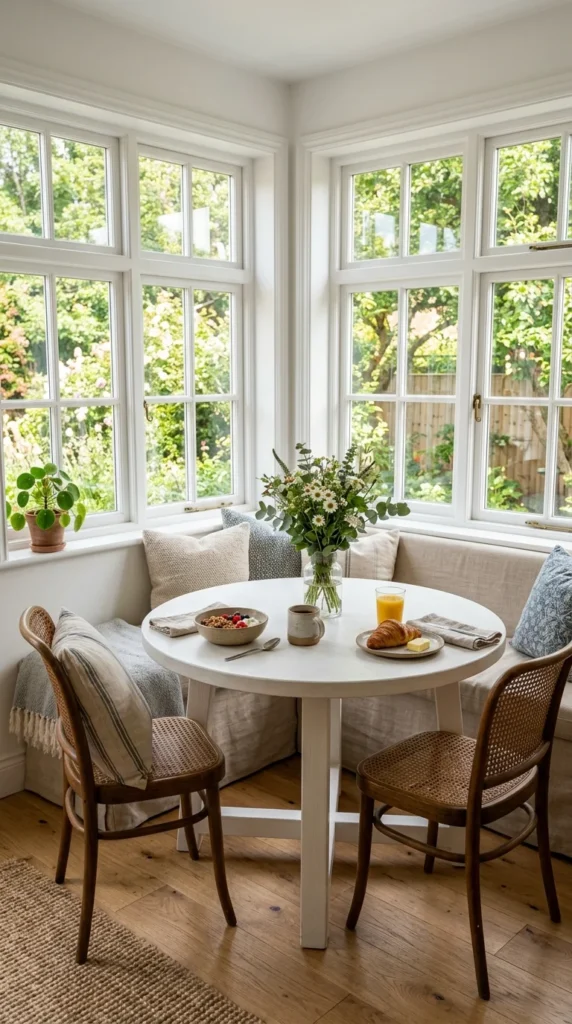
Often, the most underutilized parts of a home are the corners. By “anchoring” your dining nook in a corner, you free up the central floor space for movement. This creates a defined “zone” for eating that doesn’t interfere with the primary traffic paths of the kitchen or living room.
To make a corner nook feel more expansive, use the walls to your advantage. Floating shelves above the seating can hold decor or glassware, drawing the eye upward and emphasizing the height of the ceiling rather than the narrowness of the floor. Ensure the lighting is centered over the table to further define the area as its own distinct “room within a room.”
7. Folding Tables
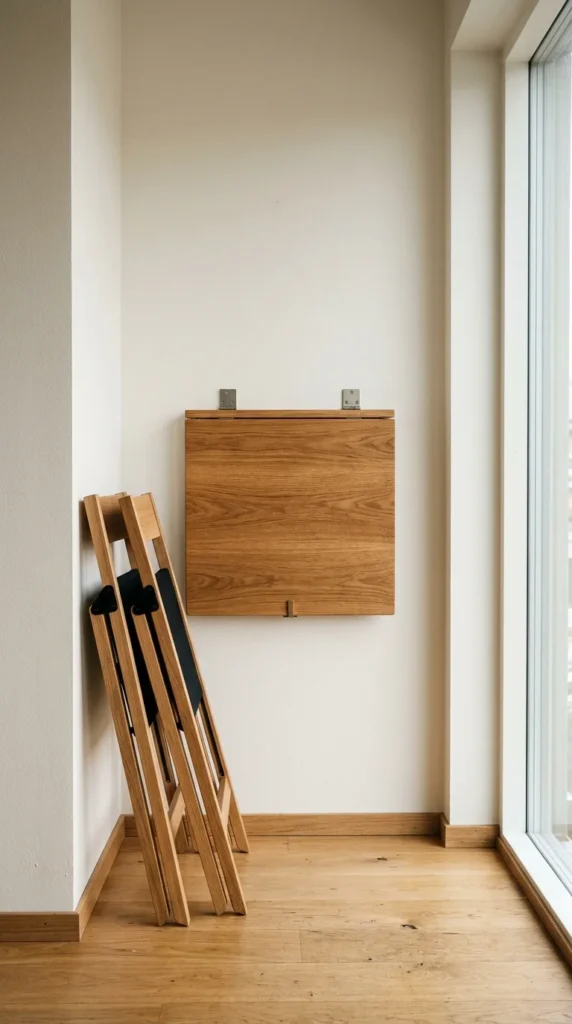
For the truly space-challenged, a permanent table might not be feasible. Wall-mounted drop-leaf tables or folding bistro sets allow you to have a full dining experience when needed and a completely clear floor when not.
Modern “gate-leg” tables are also a fantastic option; they can function as a slim console table against a wall most of the day and expand into a dining table for four when guests arrive. The key to making this feel “spacious” is the ability to reclaim the floor area, maintaining a flexible environment that adapts to your daily needs.
8. Backless Stools
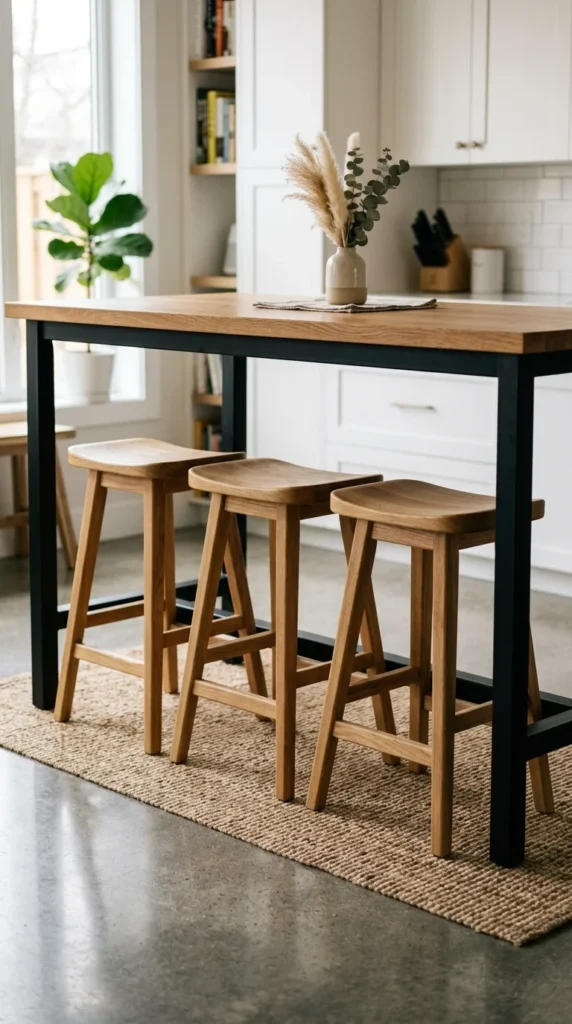
High-back chairs act as visual barriers. In a small kitchen or dining area, a row of tall chair backs can cut the room in half. Swapping these out for backless stools allows the seating to be tucked completely under the table when not in use.
This “tuck-away” capability keeps walkways clear and maintains a clean sightline across the room. Stools are also incredibly versatile; they can be moved to the living area for extra guest seating or used as a side table in a pinch. Look for stools with slim profiles and interesting textures—like woven leather or sculpted wood—to add style without bulk.
9. Monochromatic Palettes
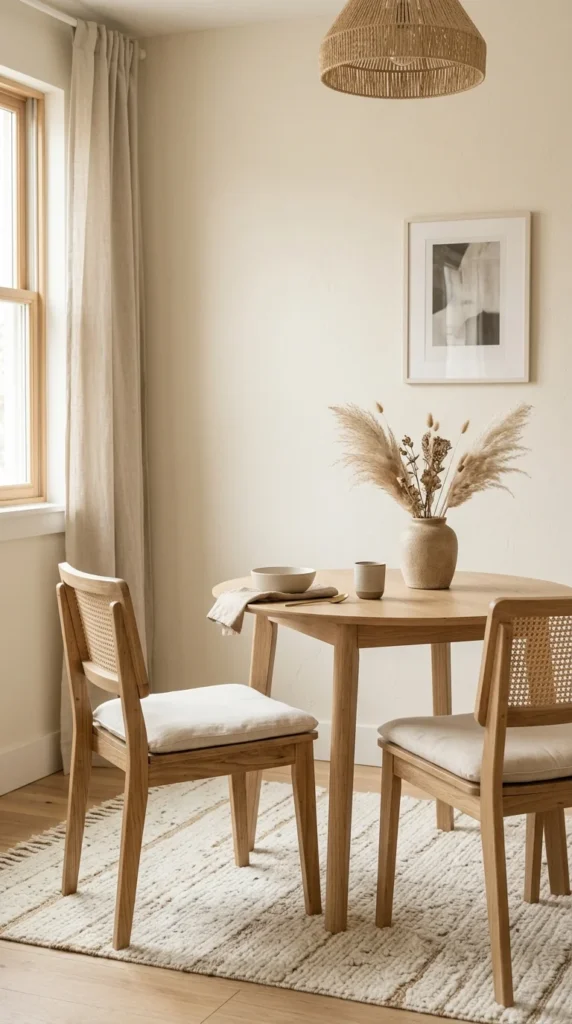
Color plays a massive role in how we perceive space. A high-contrast room with dark furniture against light walls can feel chopped up and small. A monochromatic or tonal color palette, however, blurs the lines between the furniture and the architecture.
By using varying shades of the same neutral color—such as whites, creams, or soft greys—the dining nook feels like a seamless extension of the walls. This lack of visual “stops” makes the entire area feel larger and more serene. You can add interest through texture—a chunky knit throw, a jute rug, or a smooth marble tabletop—rather than through jarring color changes.
10. Integrated Lighting
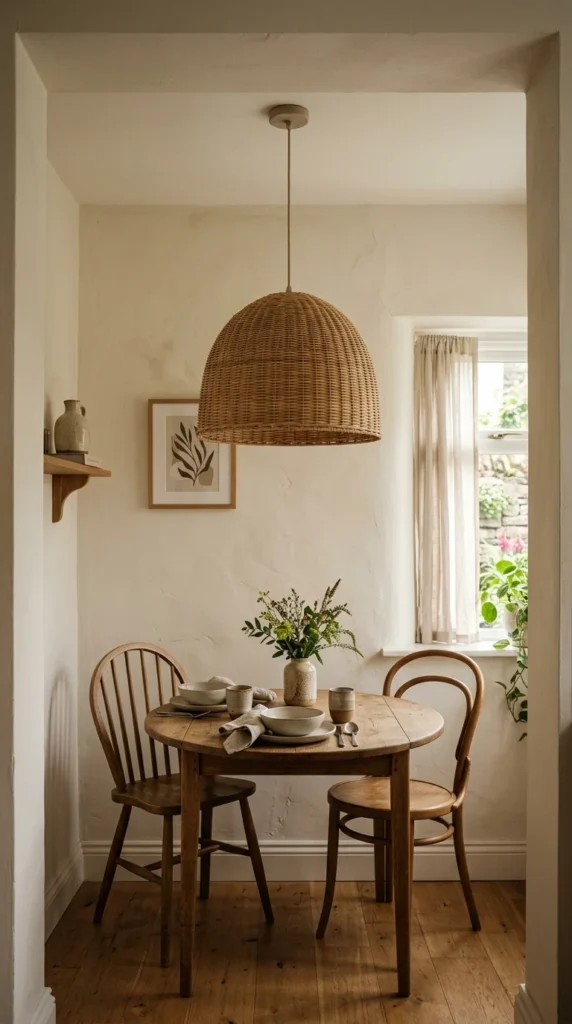
Lighting is the final touch that can make or break a small space. In a dining nook, a single, well-placed pendant light serves as an “anchor.” It draws the eye to the center of the nook and creates a sense of intimacy and purpose.
To make the space feel larger, choose a light fixture that is slightly oversized but made of light materials, such as a large paper lantern or a thin wire frame. This creates a bold focal point without feeling heavy. Additionally, ensure the light is hung at the correct height (typically 30-36 inches above the table) to create a “canopy” of light that encloses the dining area without the need for physical walls.