
Living in a studio apartment is an exercise in both creativity and discipline. When your bedroom, living room, and kitchen all share the same four walls, the challenge isn’t just about fitting your life into a small footprint—it’s about creating a flow that feels intentional rather than cluttered. The key to a successful studio layout lies in “zoning,” a design principle that visually or physically separates different areas of the home to give the illusion of multiple rooms.
Whether you are dealing with a 300-square-foot micro-unit or a larger industrial loft, how you arrange your furniture dictates your daily quality of life. From ingenious storage solutions to architectural tricks that fool the eye, here are 15 studio apartment layout ideas that will transform your single-room dwelling into a multi-functional sanctuary.
1. Room Dividers
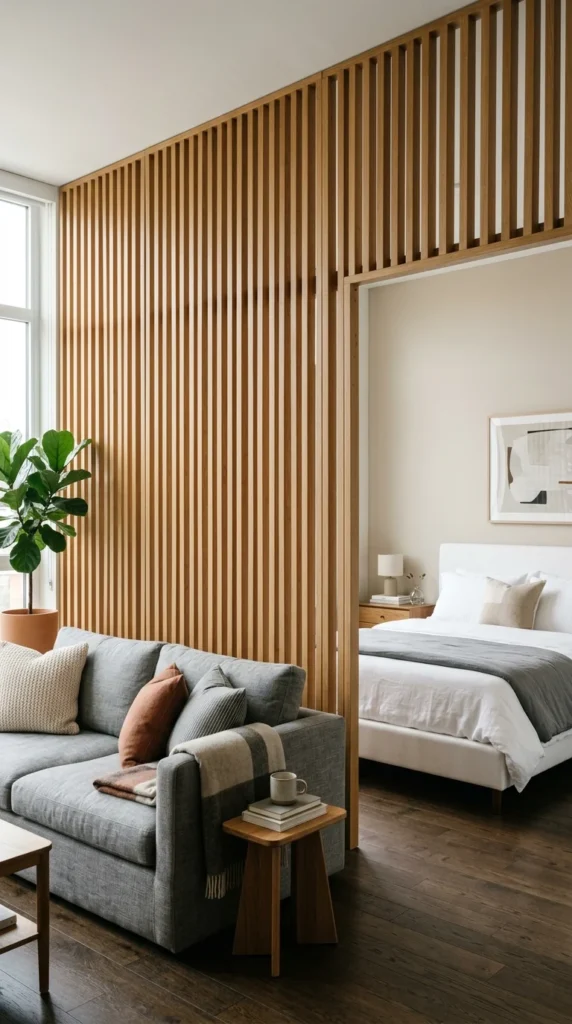
The most straightforward way to create “rooms” in a studio is through the use of dividers. Modern room dividers have evolved far beyond the clunky folding screens of the past. Today, designers use slatted wood partitions, sliding barn doors, or even hanging macramé to provide a visual break without blocking natural light. The beauty of a slatted divider is its ability to provide privacy for the sleeping area while maintaining an airy, open feel throughout the rest of the apartment.
2. Lofted Beds
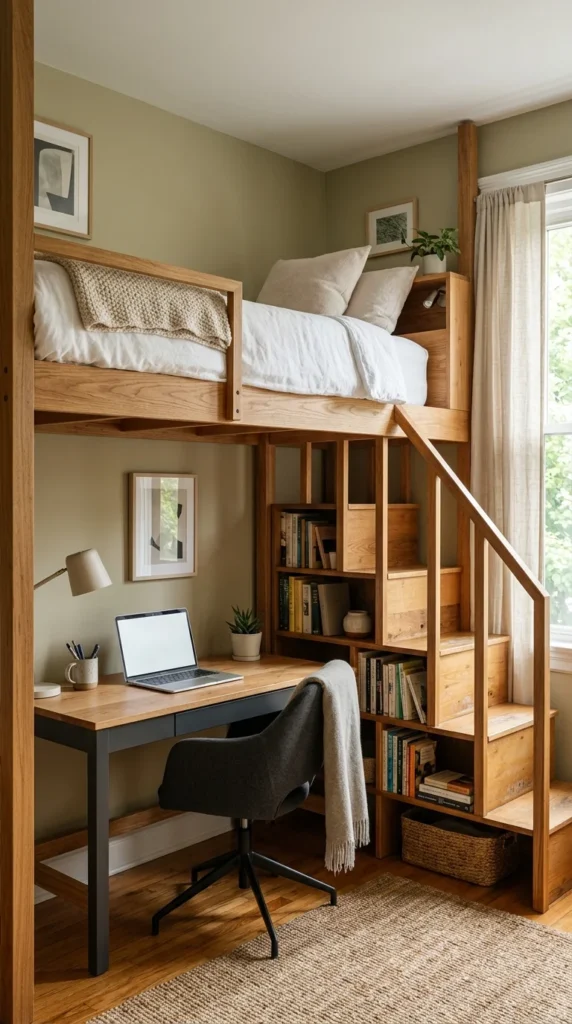
If you are blessed with high ceilings, the only way to go is up. Lofting your bed is the ultimate space-saving hack, effectively doubling your usable square footage. By elevating the sleeping platform, you free up the “ground floor” for a full-sized sofa, a home office, or even a walk-in closet. When designing a loft, ensure the stairs incorporate drawers for extra storage, and keep the bedding light in color to prevent the structure from feeling too heavy in the room.
3. Glass Partitions
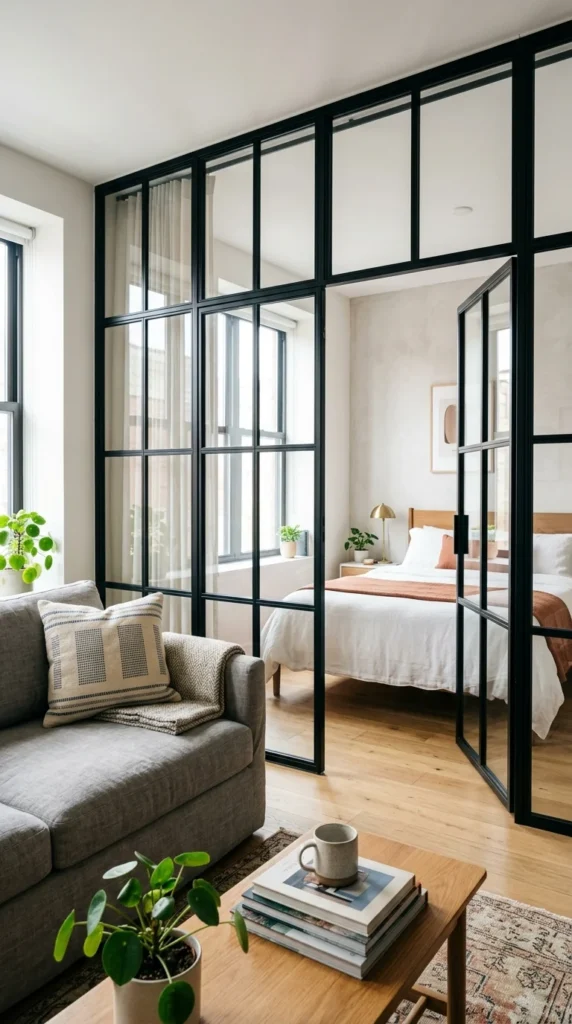
For those who want a permanent architectural solution without the “closed-in” feeling of a drywall, glass partitions are the gold standard. Often framed in black steel for an industrial aesthetic, these walls provide a sound barrier and a physical boundary while keeping every inch of the apartment visible. This maintains the “studio” vibe while giving the bedroom a distinct sense of place. For added privacy, you can install floor-to-ceiling tracks for curtains that can be drawn shut at night.
4. Multifunctional Furniture
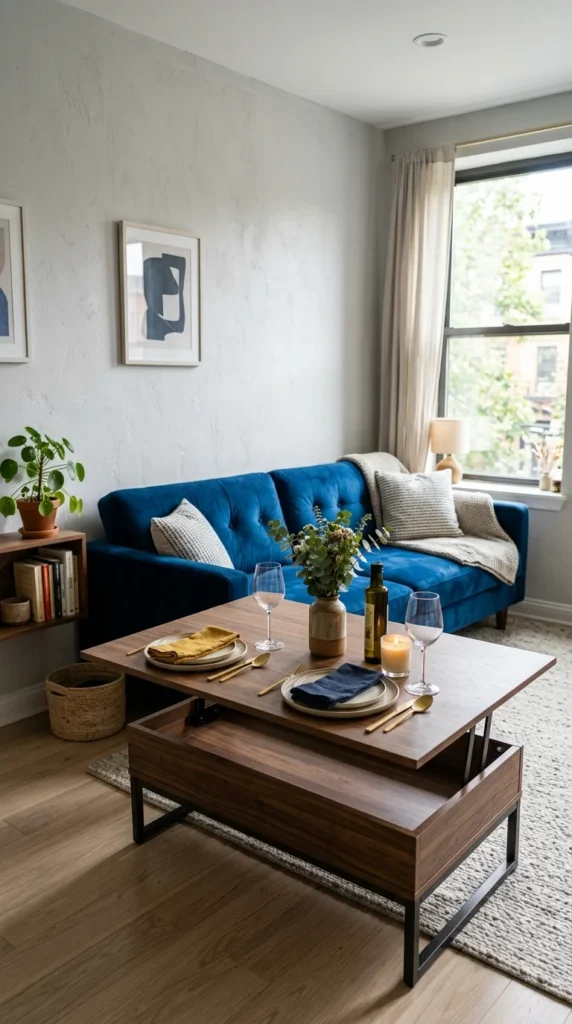
In a studio, every piece of furniture must earn its keep by performing more than one task. A coffee table that lifts up to become a desk or dining table is a game-changer for those who work from home. Similarly, look for ottomans that offer internal storage, or a sofa that can convert into a guest bed. By choosing pieces that transition throughout the day, you reduce the amount of physical furniture needed, which keeps the floor plan open and navigable.
5. Vertical Storage
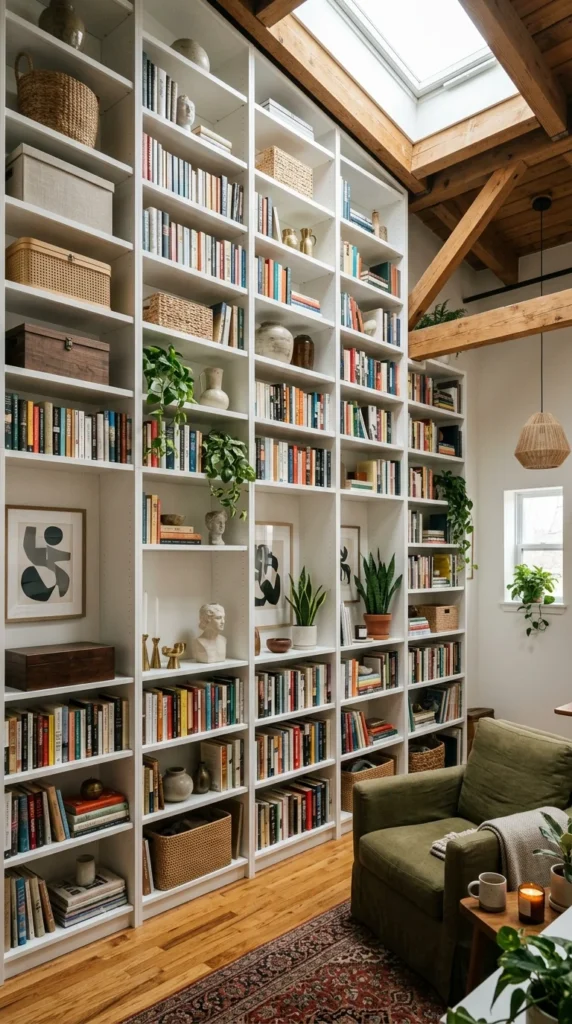
When horizontal space is at a premium, look to the walls. Vertical storage isn’t just about putting up a few shelves; it’s about utilizing the space from the floor all the way to the ceiling. Built-in units that surround a doorway or a window can house your entire library, wardrobe, and media collection. This draws the eye upward, highlighting the height of the room and keeping the floor clear of clutter, which is the fastest way to make a small space feel larger.
6. Sleeping Nooks
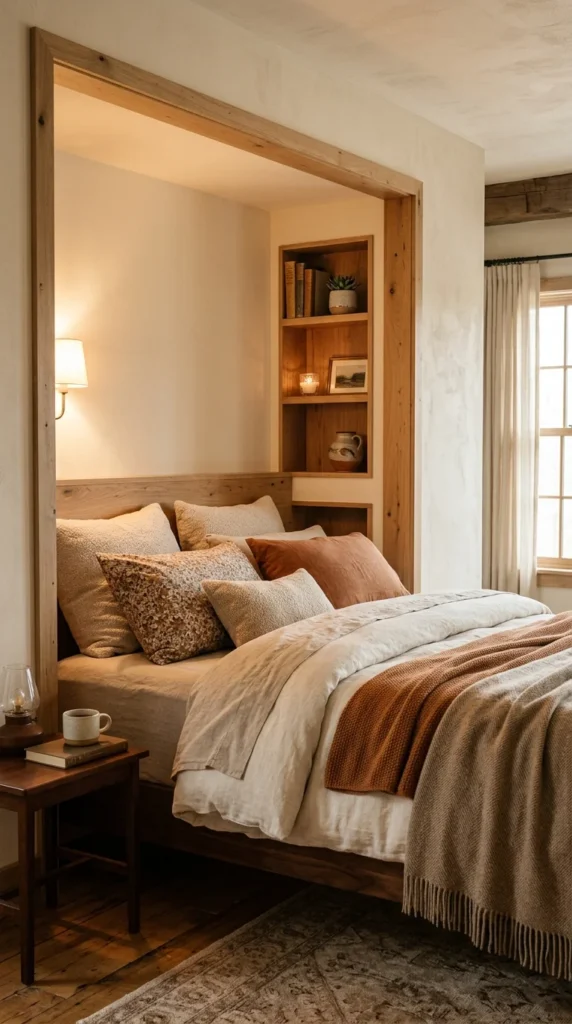
If your apartment has an alcove or an oddly shaped corner, turn it into a dedicated sleeping nook. By placing the bed in a recessed area, you naturally separate it from the “public” areas of the home like the kitchen and living room. You can enhance this effect by painting the nook a slightly darker or contrasting color, creating a “cocoon” effect that feels cozy and separate from the rest of the layout.
7. Rug Zoning
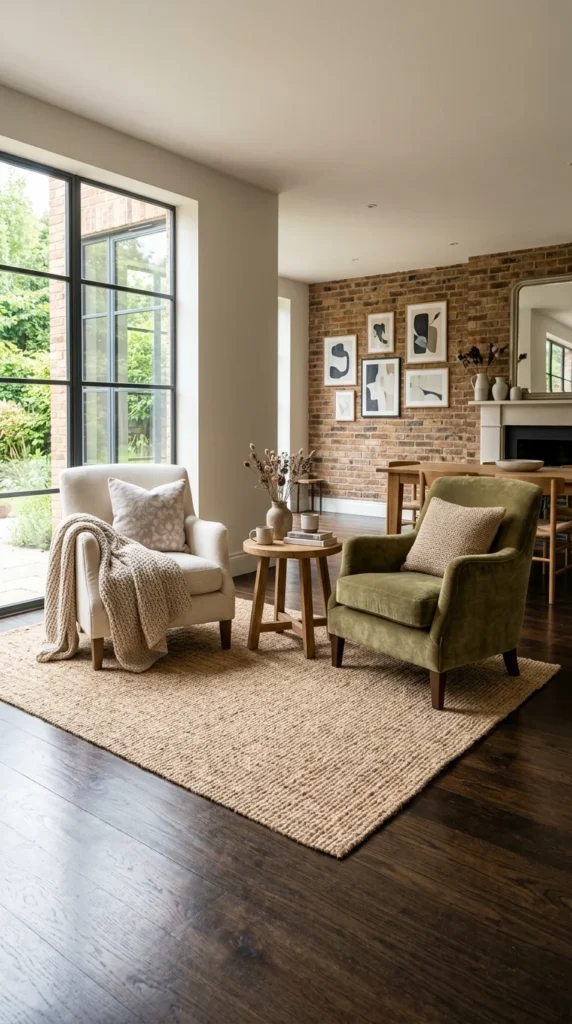
Visual cues are just as effective as physical barriers. Rugs are one of the most powerful tools in a studio inhabitant’s arsenal. By placing a large rug under the sofa and coffee table, and a different (but complementary) rug under the bed, you create “islands” of functionality. This tells the brain that you are moving from one “room” to another as you step off one rug and onto the next, providing structure to an open floor plan without using up an inch of space.
8. Floating Desks
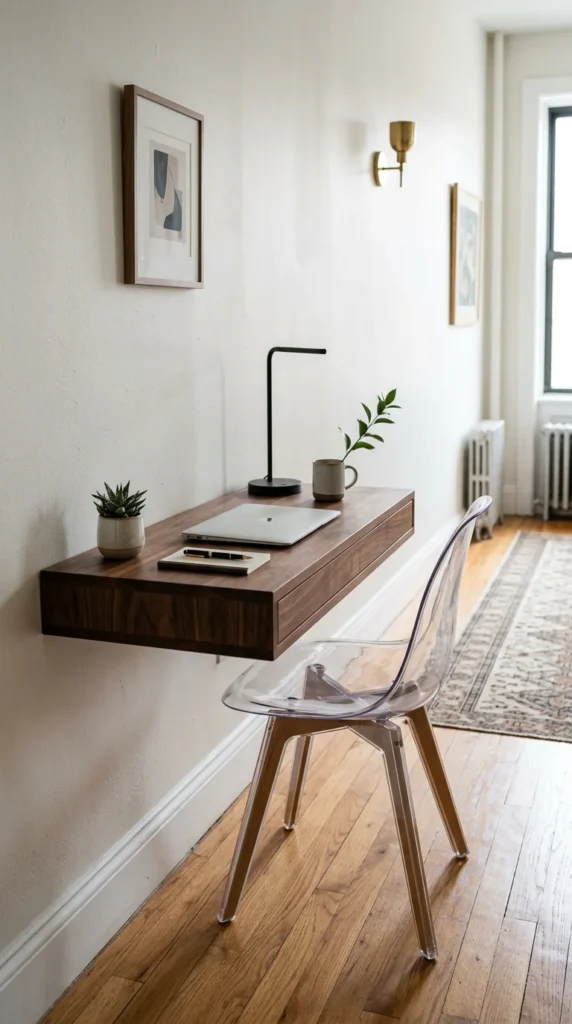
Heavy furniture with thick legs can make a small room feel cramped. Floating furniture—items mounted directly to the wall—creates a sense of lightness. A floating desk can be tucked into a narrow hallway or a small gap between a closet and a wall. Because you can see the floor underneath the desk, the room feels more expansive. Pair it with a transparent “ghost” chair to minimize the visual footprint even further.
9. Murphy Beds
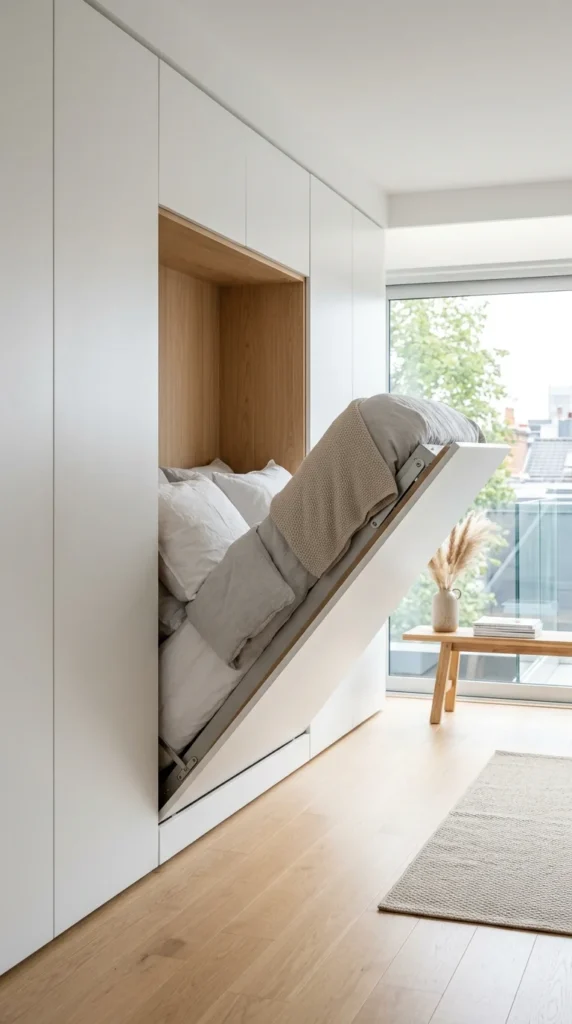
The Murphy bed has seen a modern resurgence. No longer the squeaky, mechanical nightmares of old movies, contemporary Murphy beds are sleek, stylish, and often integrated into high-end cabinetry. This layout idea is perfect for those who want a large living area for entertaining during the day but a proper bed at night. When the bed is folded up, the room can transform into a dance floor, a yoga studio, or a large dining room.
10. Open Shelving
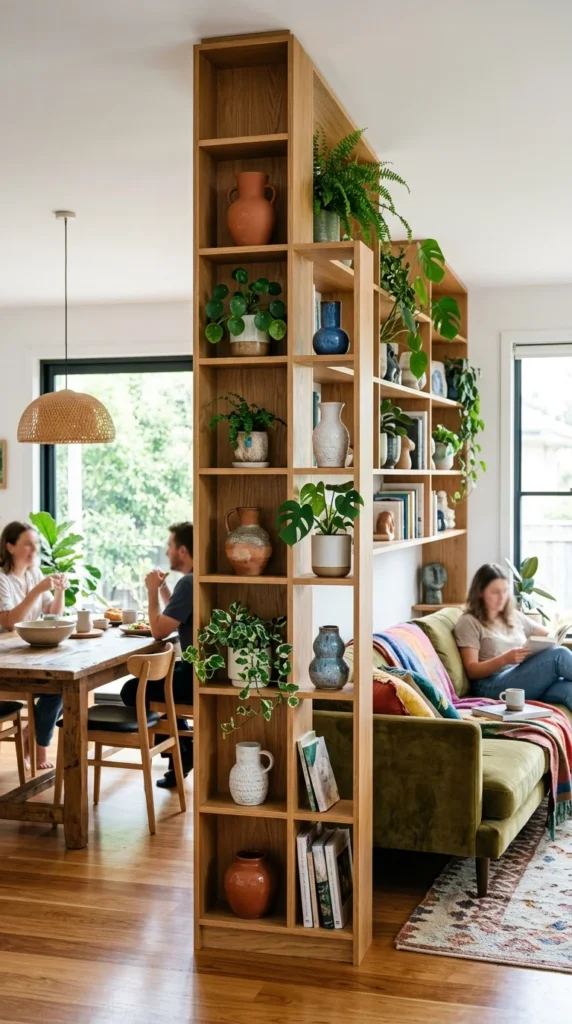
Using an open bookcase as a room divider is a classic studio trick for a reason: it works. Unlike a solid wall or a heavy screen, an open-backed shelving unit allows light to pass through and provides storage that is accessible from both sides. It acts as a “breathable” wall that separates the bedroom from the living room while providing a place to display plants, books, and art, which adds personality to the space.
11. Kitchen Islands
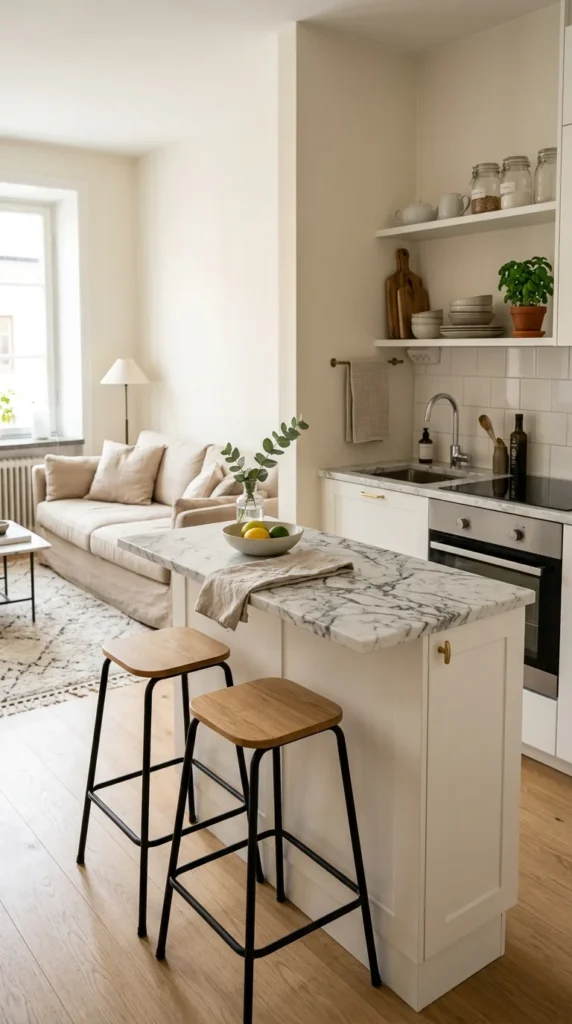
Many studios suffer from a lack of counter space and a blurred line between the kitchen and the living area. A portable or permanent kitchen island solves both problems. It provides a dedicated prep surface and a place to eat, effectively replacing a bulky dining table. More importantly, it acts as a physical boundary that says “the kitchen ends here,” helping to define the cooking zone within the larger room.
12. Mirror Walls
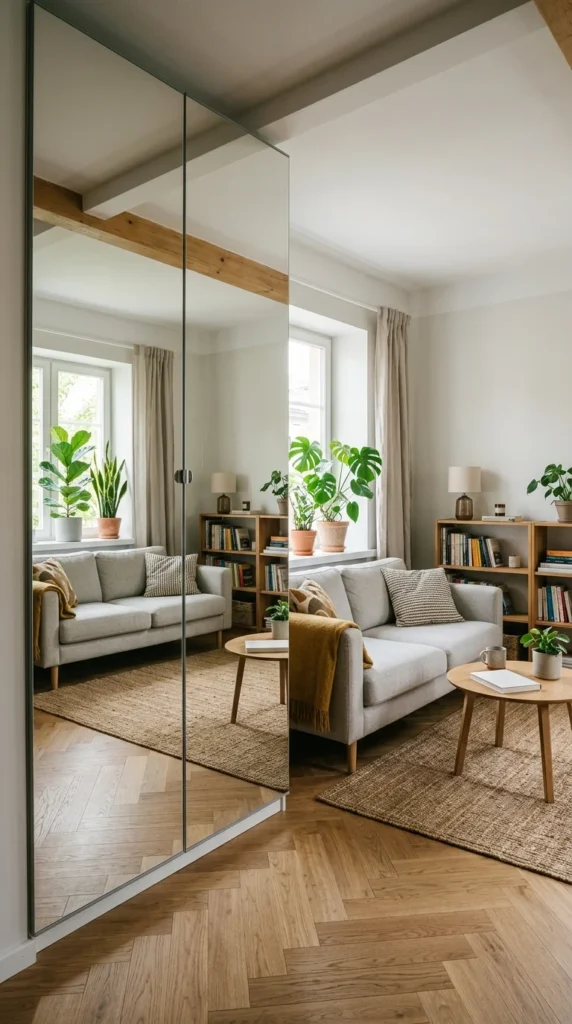
Mirrors are the oldest trick in the book for a reason—they work. In a studio, a floor-to-ceiling mirror or a gallery wall of mirrors can instantly double the perceived depth of the room. By reflecting light and the view from the windows, mirrors eliminate that “boxed-in” feeling. For the best effect, place a large mirror opposite your primary light source to bounce sunshine into the darker corners of the apartment.
13. Privacy Curtains
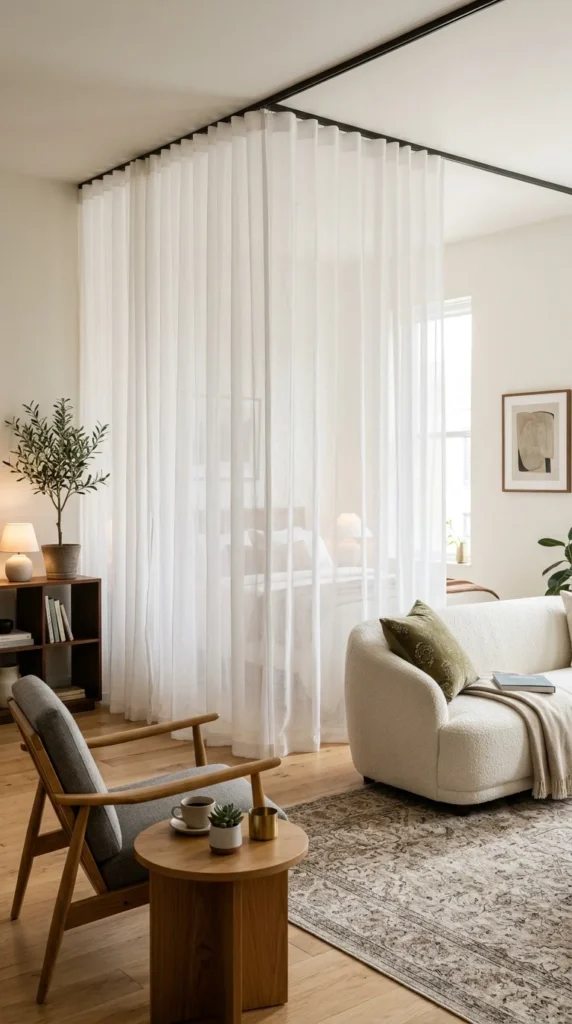
Curtains are a soft, romantic, and highly flexible way to divide a studio. Installing a ceiling track allows you to pull the curtains closed when you want to hide a messy bed or create a cozy atmosphere for sleep. When open, they stack neatly against the wall, taking up almost no space. Choosing a fabric that matches the wall color creates a seamless look, while a bold pattern can turn the curtain into a statement piece of art.
14. Corner Offices
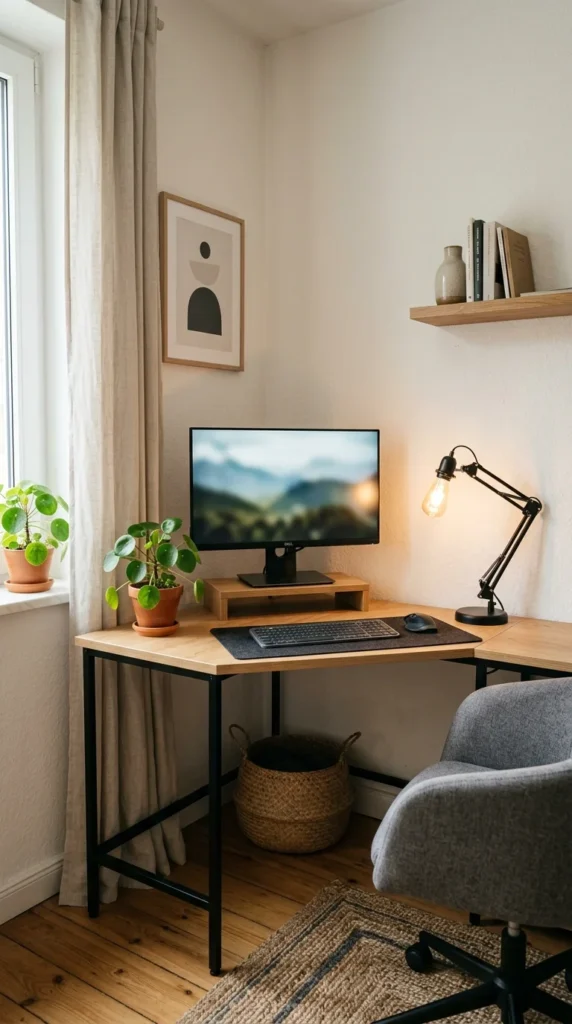
Corners are often the most underutilized areas in a home. In a studio, every corner is an opportunity. An L-shaped desk or a custom-fitted triangular surface can turn a dead corner into a highly productive home office. This keeps your work life tucked away from your relaxation zones, helping you maintain a healthy work-life balance even when your “office” is only five feet from your bed.
15. Low Furniture
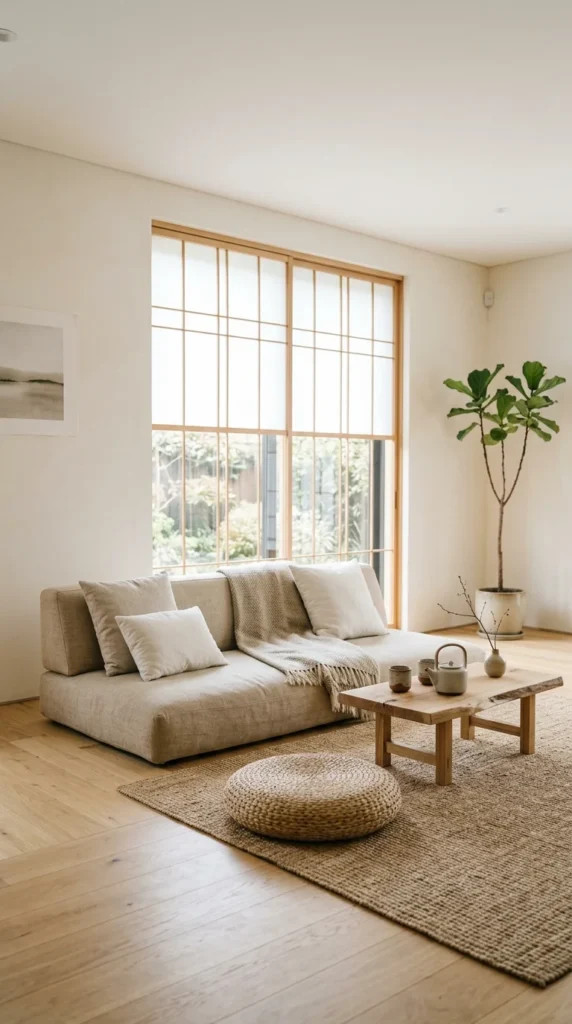
The height of your furniture significantly impacts how large your studio feels. “Low-profile” furniture—sofas that sit close to the floor, platform beds, and low coffee tables—leaves more “white space” between the top of the furniture and the ceiling. This extra vertical space makes the room feel much airier and less congested. Inspired by Japanese minimalist design, this approach focuses on the beauty of the floor and the openness of the air above it.